A Watch Hill Coastal Home: Shingles, Ocean Windows and a Sunroom
Study a 1920s Watch Hill home through public images released in early 2026: shingle walls, corner windows, indoor-outdoor connections and exposed beams.
Public property photographs released in early 2026 show a 1920s home in Watch Hill, Rhode Island, with shingle walls, garden planting, ocean-facing living-room windows and a bright sunroom. This design retrospective considers materials, light and circulation. The earlier listing does not establish that the property remains for sale, and this article does not extend unverified celebrity-wedding rumors.
Key Facts
Wooden shingle exterior walls, white interiors and wooden floors are the main material contrasts in the coastal residence.
The living room, corner bedroom and sunroom are arranged with different windows for lighting.
This article is a reading of design cases from public images and does not provide current housing prices or invitations to view houses.
Shingle Walls and Garden Edges
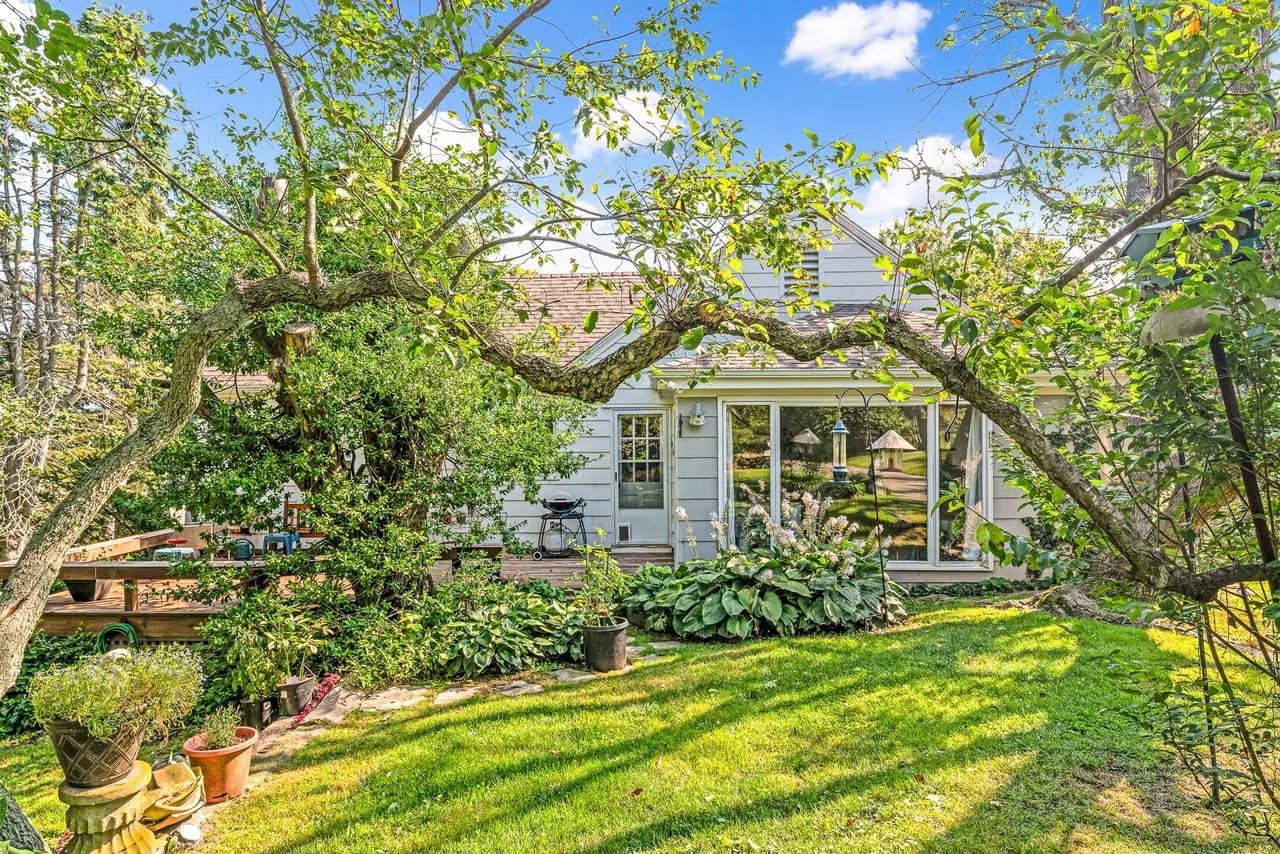
The exterior walls in the photo are textured with fine wooden shingles that complement the pitched roof, window frames and surrounding greenery. Compared with a large smooth facade, wood shingles allow for more subtle changes in sunlight and shadow, and also make the building look closer to the scale of the garden.
The charm of this type of look is related to the change of materials over the years, but photos cannot prove the current state of maintenance. If you use it as design inspiration, you can first note the material proportions, planting height and window frame color; when actually using exterior wall materials, you still need to consider the local climate, construction and maintenance.
Living Rooms Facing the Sea
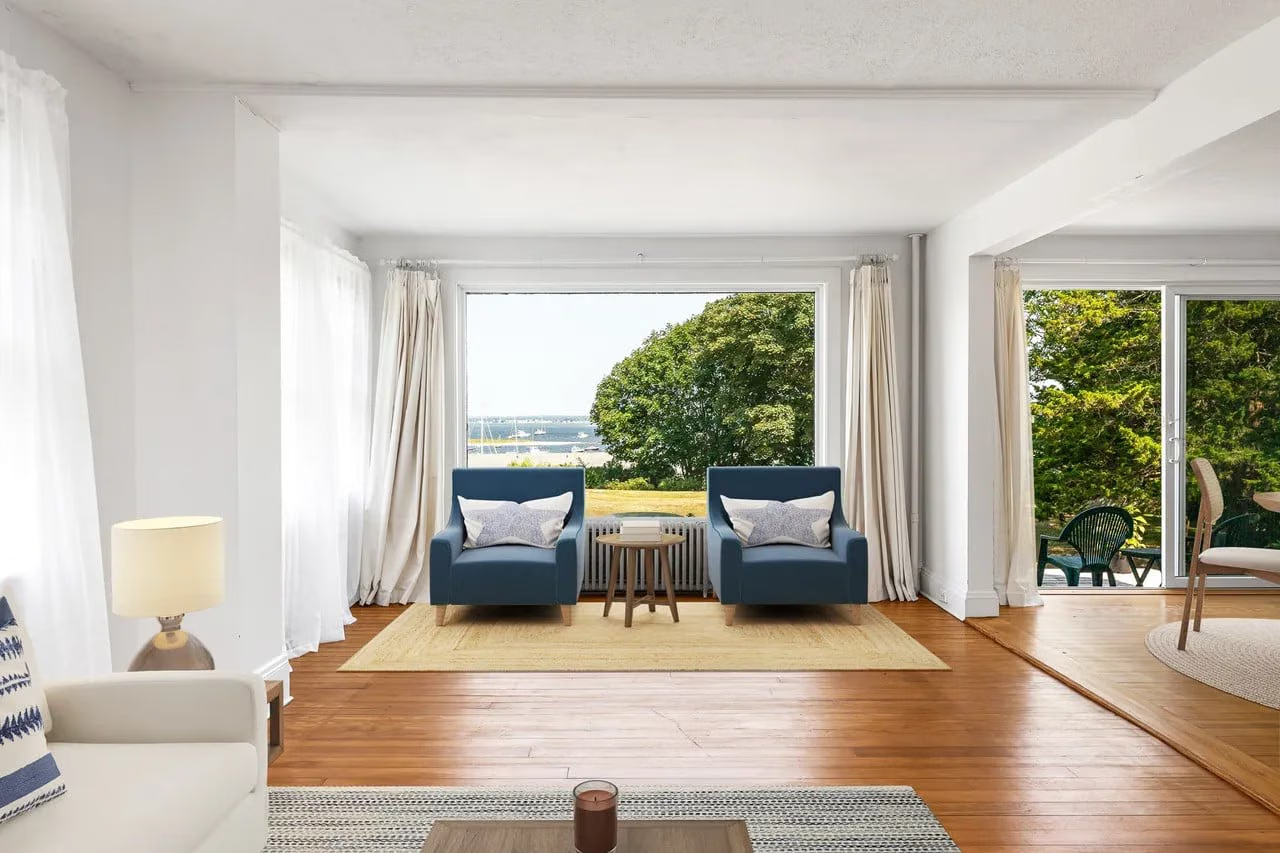
The wooden floor is retained in the living room, and the walls and window frames are treated with lighter colors, making the scenery outside the window the visual protagonist. The furniture does not completely occupy the space in front of the window, and the line of sight can look beyond the seats to the outdoors; the interior wooden details prevent the large area of white from losing its hierarchy.
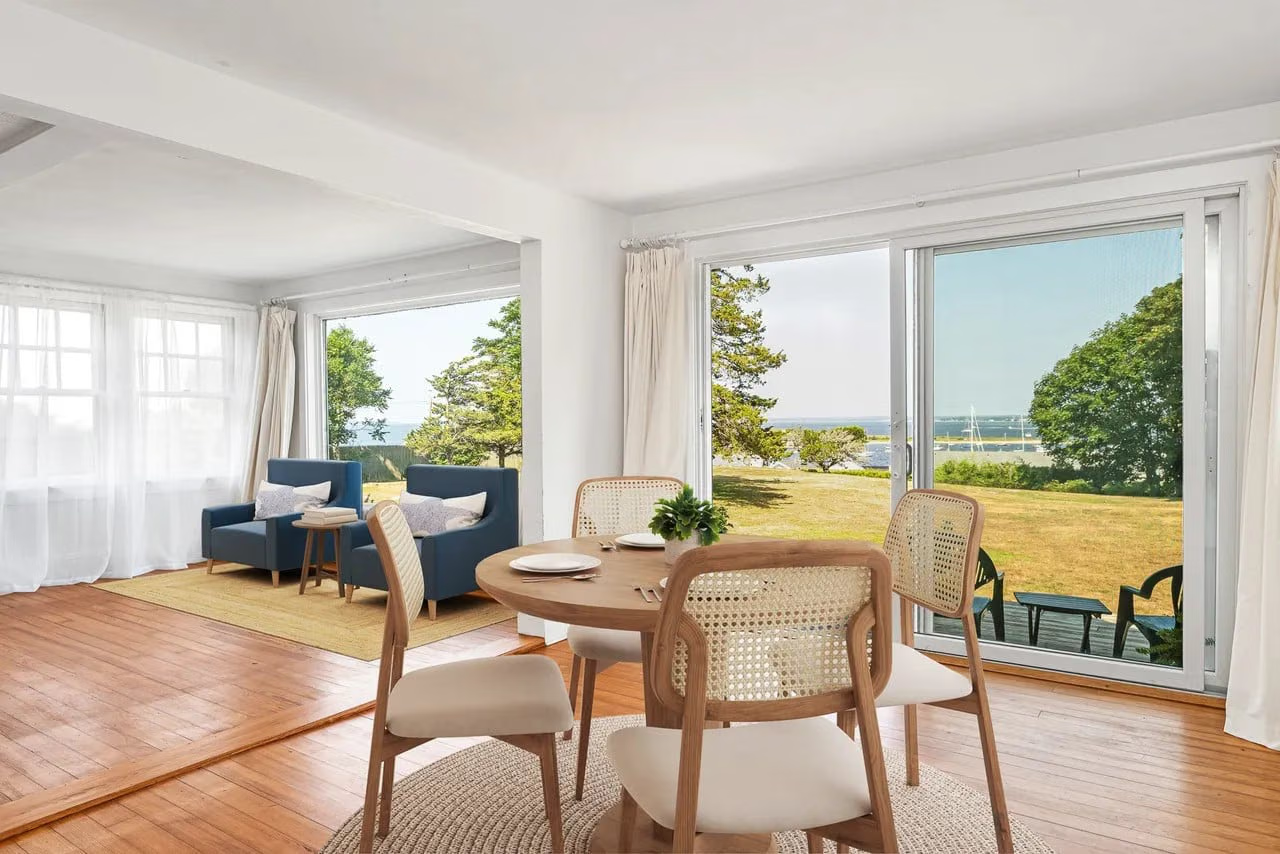
Another living space is connected to the stone terrace, showing the connection between indoor and outdoor. When reading this set of photos, look at how door and window openings, furniture orientation, and traffic paths work together, rather than just copying the sofa or throw pillows. The sea view itself is difficult to transplant, but the arrangement of circulation lines can become the starting point for thinking about ordinary residences.
Large windows and light-colored walls make the landscape the focal point of the living room. Picture/realtor.comThe relationship between indoor seating and the terrace can be observed from the openings and traffic directions. Picture/realtor.com
A Sunroom and Corner Bedroom
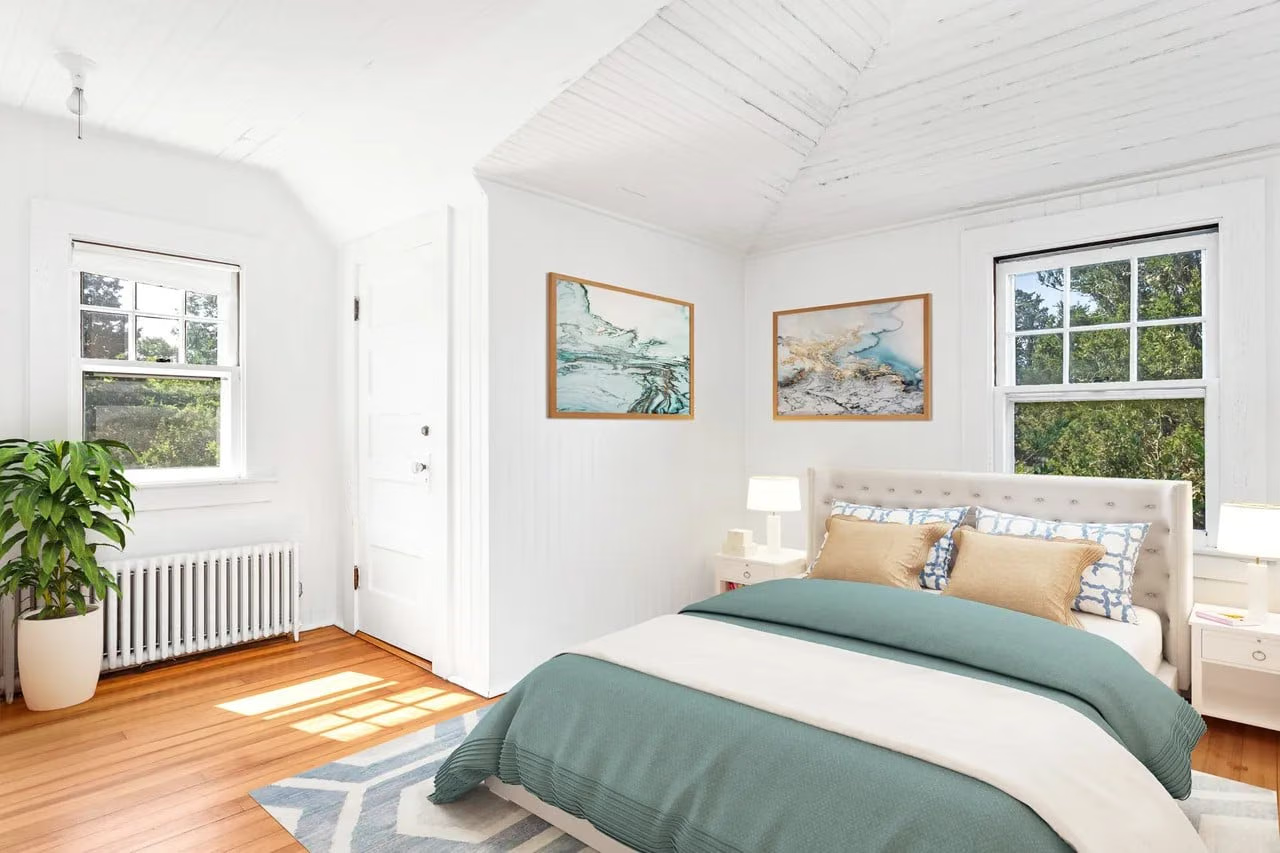
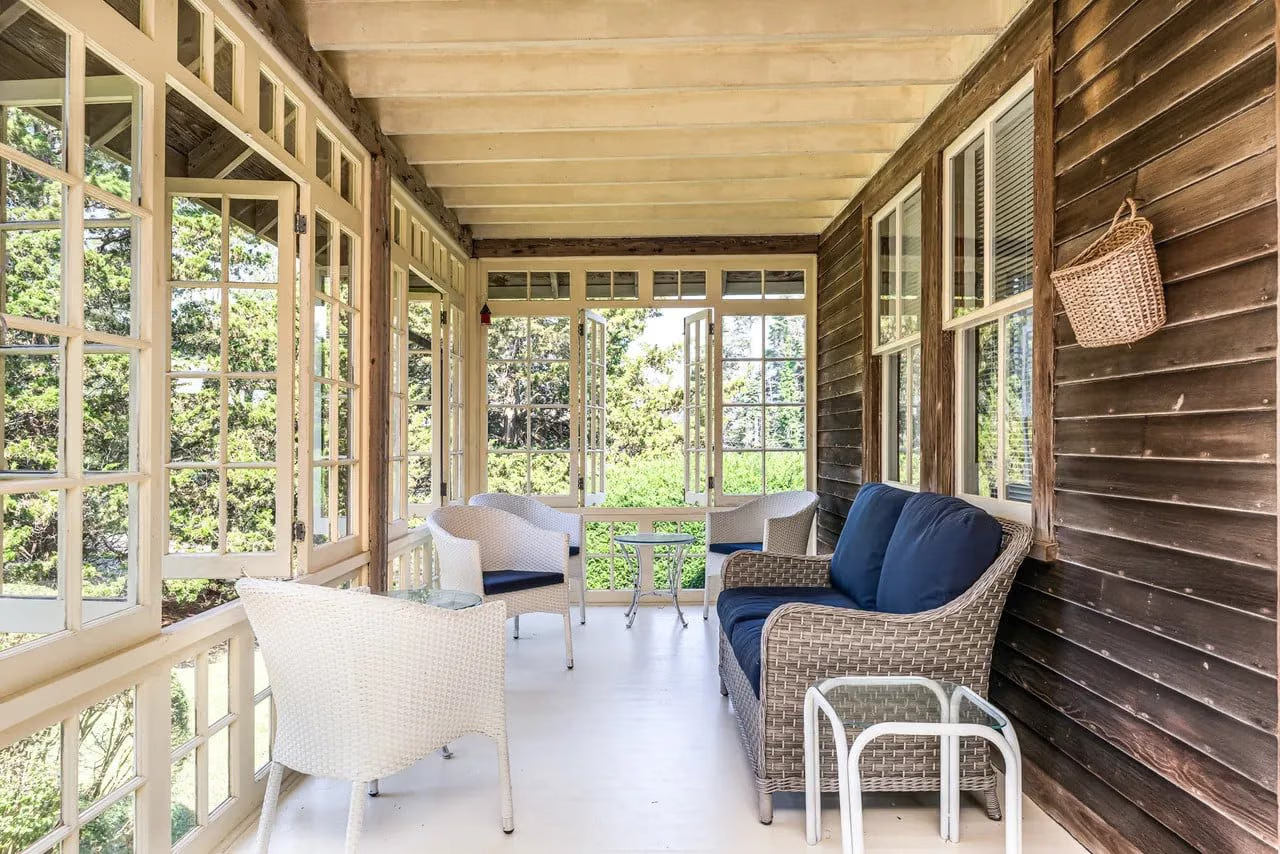
The sunroom welcomes natural light with a continuous window, which is different from the more closed main living room; the corner bedroom has windows in two directions, so that the brightness of the room does not rely on a single opening. The white walls and wooden furniture show gentle and deep changes under different lights.
Having plenty of natural light does not mean being comfortable at all times. When applying a similar concept to your own home, you also need to deal with requirements such as sun shading, glare, ventilation, and light-resistant furniture. Photos show conditions at a certain moment and are no substitute for an assessment of year-round sunshine or indoor temperature.
Corner windows allow natural light to enter from different directions. Picture/realtor.comThe sunroom provides a different light and sense of residence than the main living room. Picture/realtor.com
Exposed Beams and Smaller Sitting Areas
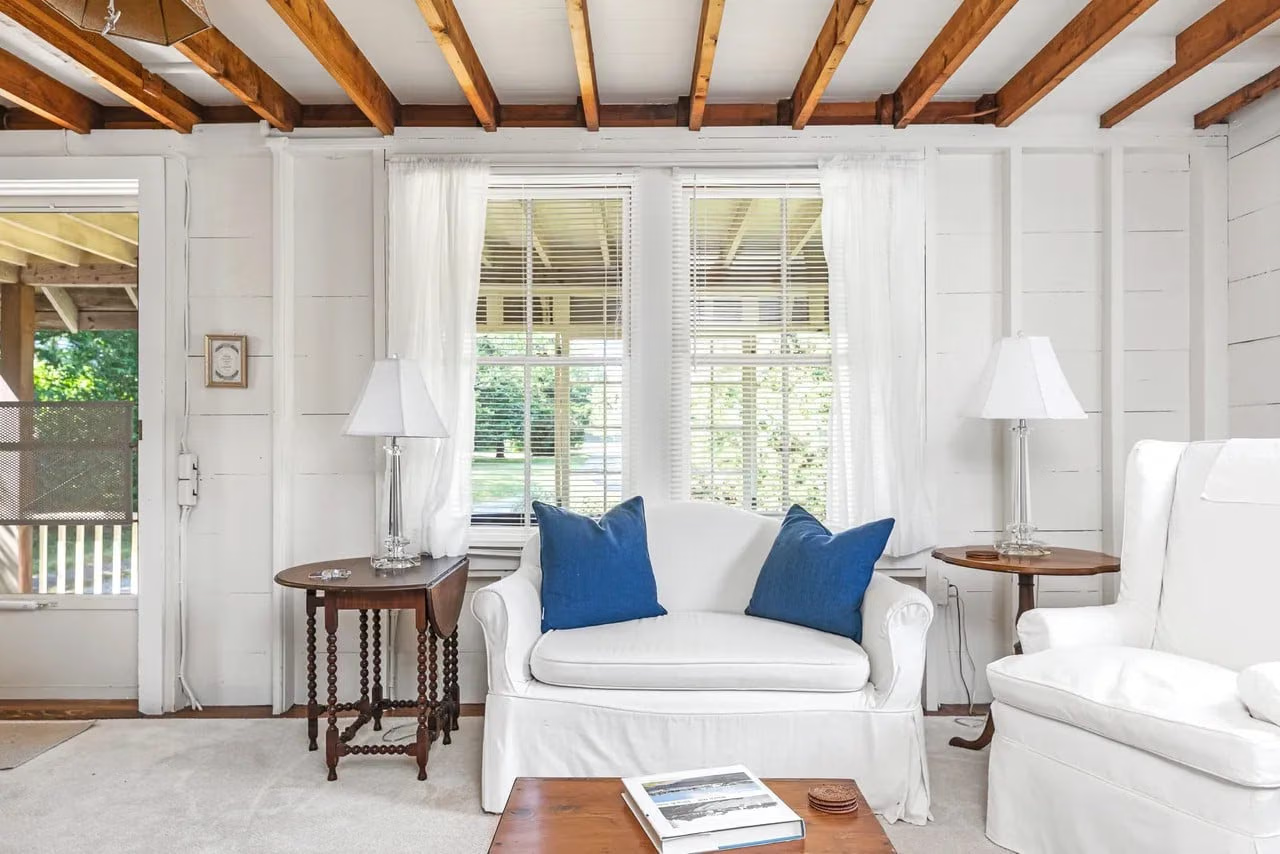
The other living room retains exposed wooden beams and warmer wood tones, shifting the scale from open ocean views to a sense of envelopment. This change shows that every room in the same house does not have to have the same lightness and texture: public spaces can be opened outwards, while reading or sitting areas can be slightly tucked away.
To bring the case back to daily life, you can start from a corner: adjust the direction of the chair, leave space in front of the window, or use materials to separate the staying area. There is no need to copy the scale of the house. First identify whether you want to see the scenery, read, or talk with many people, and then it will be easier to convert the image inspiration into a usable configuration.
Exposed wooden beams bring a warmer texture to another living space. Picture/realtor.com
Questions and Answers
Is this Watch Hill home still for sale?
This article does not confirm the current sales status and price, but only looks back at the design in the public images in early 2026.
What details are worth observing in the old houses on the coast?
It can be seen from the material proportions of the shingled exterior walls, the direction of the windows, the connection between the living room and the terrace, the sunroom and the exposed wooden beams.
What practices can be borrowed from general housing?
First adjust the orientation of the furniture, the white space in front of the windows, and the configuration of the staying area, and then handle the sunshade and ventilation according to your own climate. There is no need to duplicate the house area.