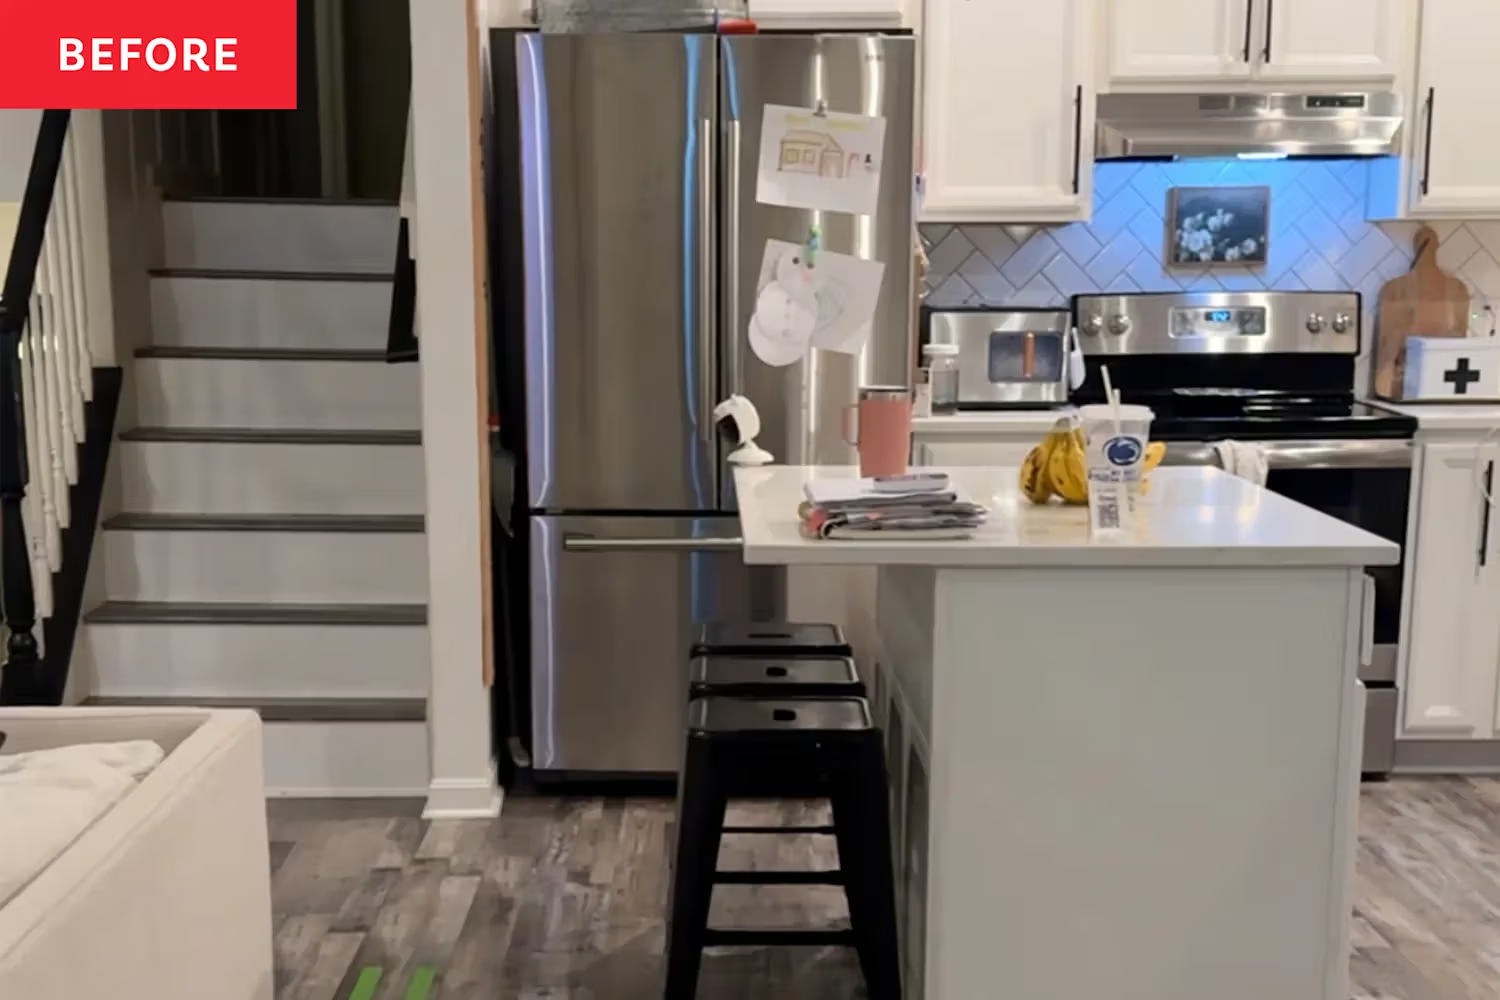
LivingShe Built a Wall Through Her Open-Concept Layout, Turning 800 Square Feet Into a Kitchen With Serious Storage
When Molly Miller moved into her new-build home in 2018, she wasn't happy with how little storage the open floor plan offered. So she decided to build a wall between the living room and kitchen — one that doubled as a full row of storage cabinets, with the entire project done as a DIY.