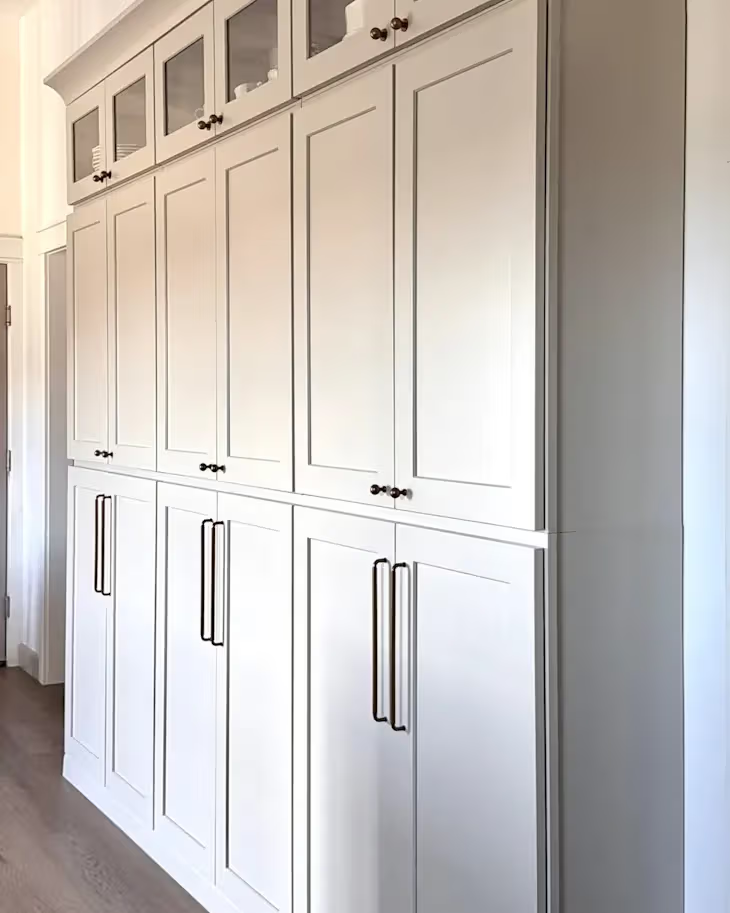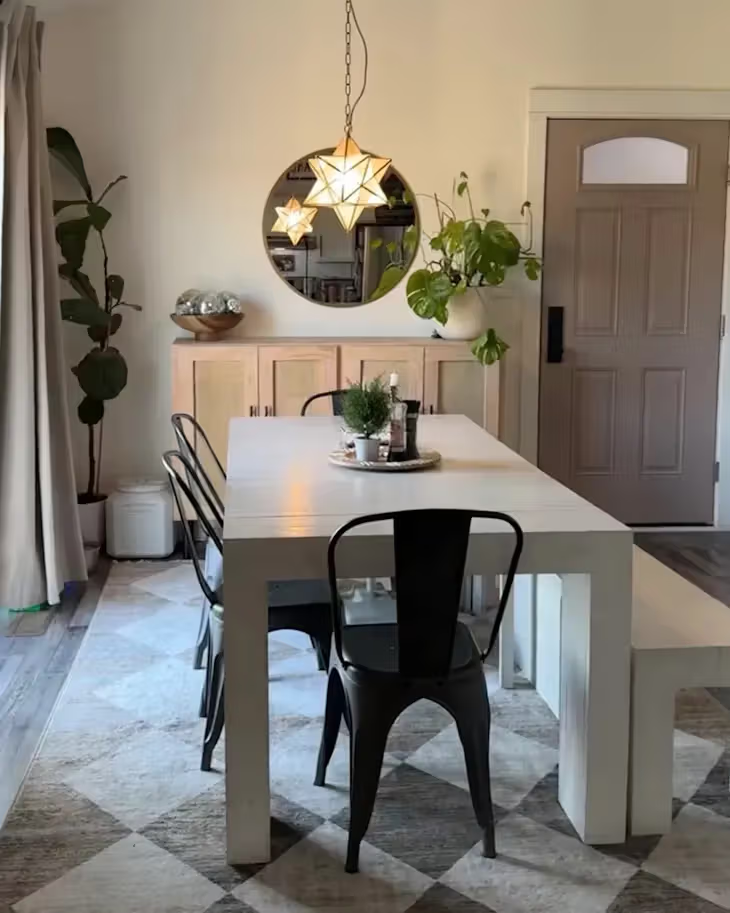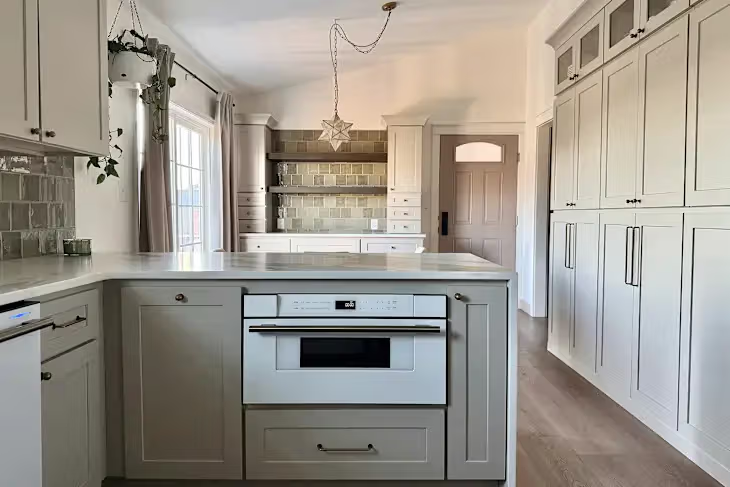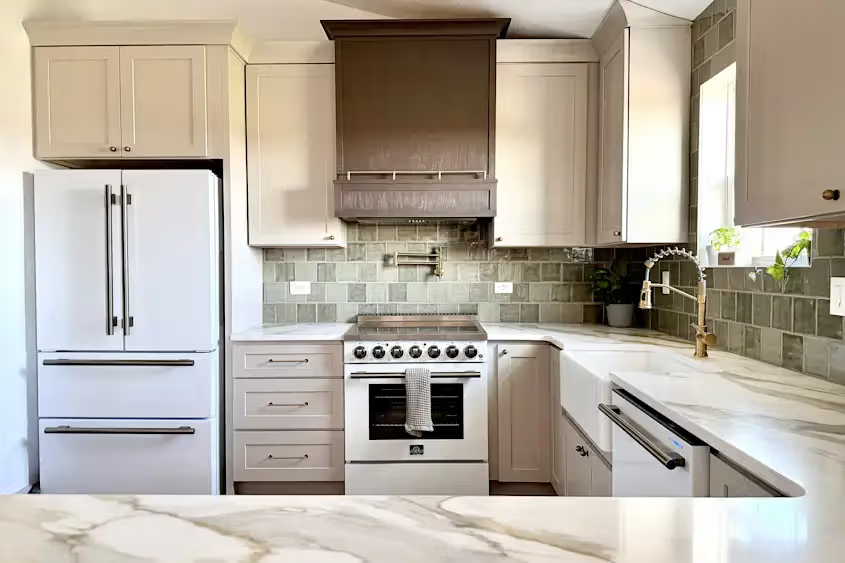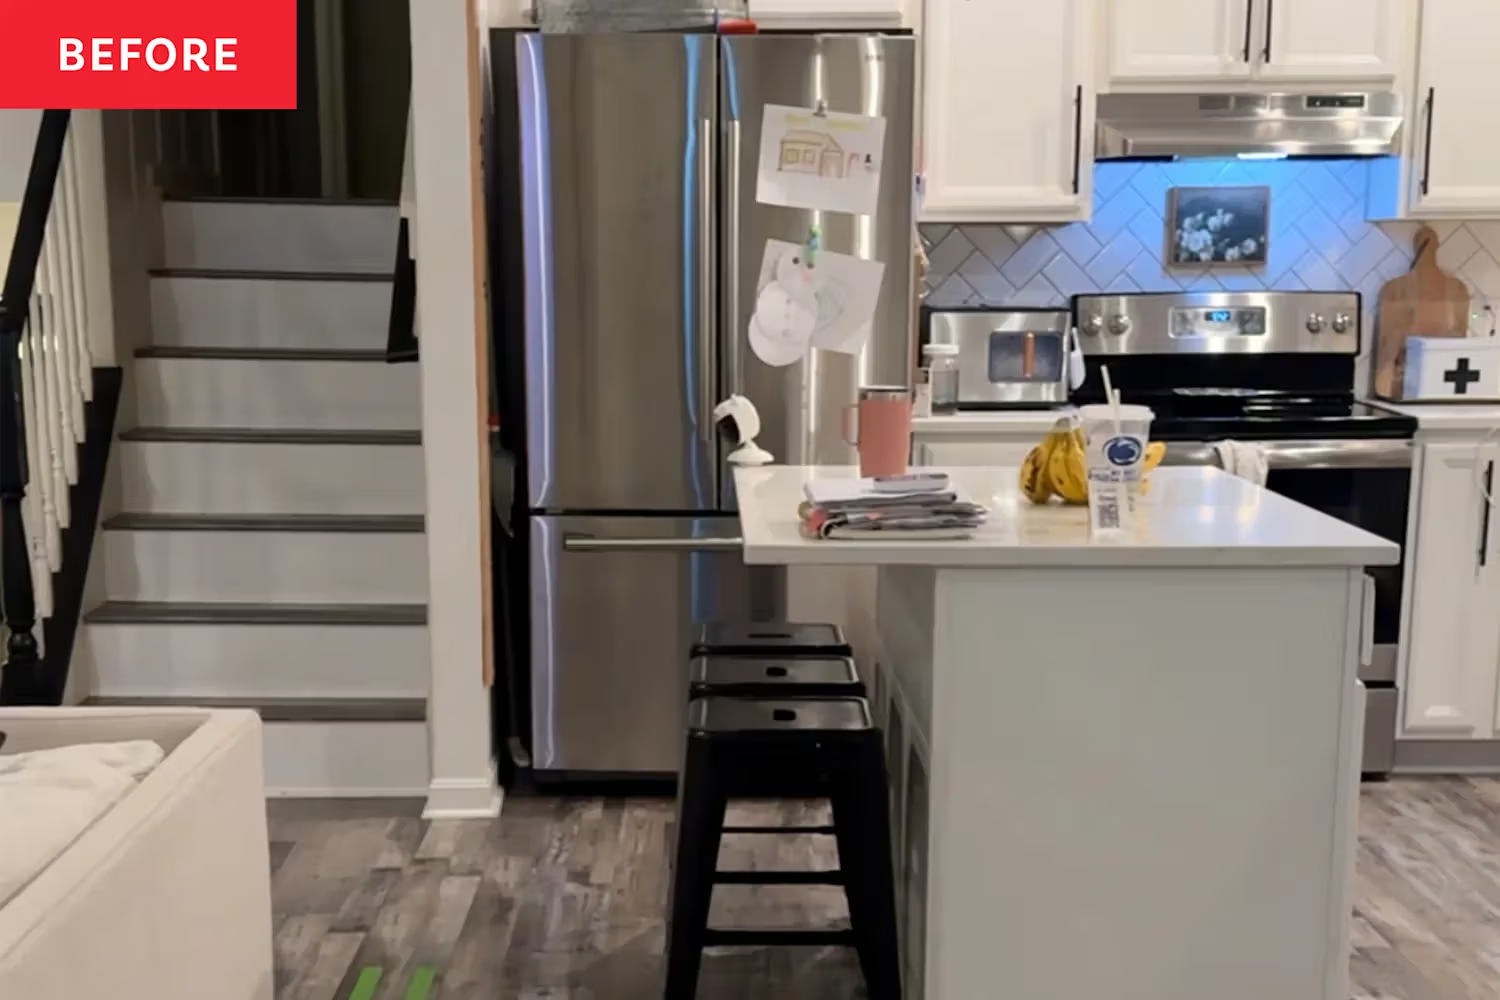
Open-concept layouts have been the default for new-construction homes since the '90s, but after Molly Miller and her family moved into their new house in 2018, they realized the living room, dining room, and kitchen were "all crammed into one big space" — which made storage a real challenge. She says even if they'd wanted to add cabinets, there was simply nowhere to put them. "What we needed," she says, "was a wall."
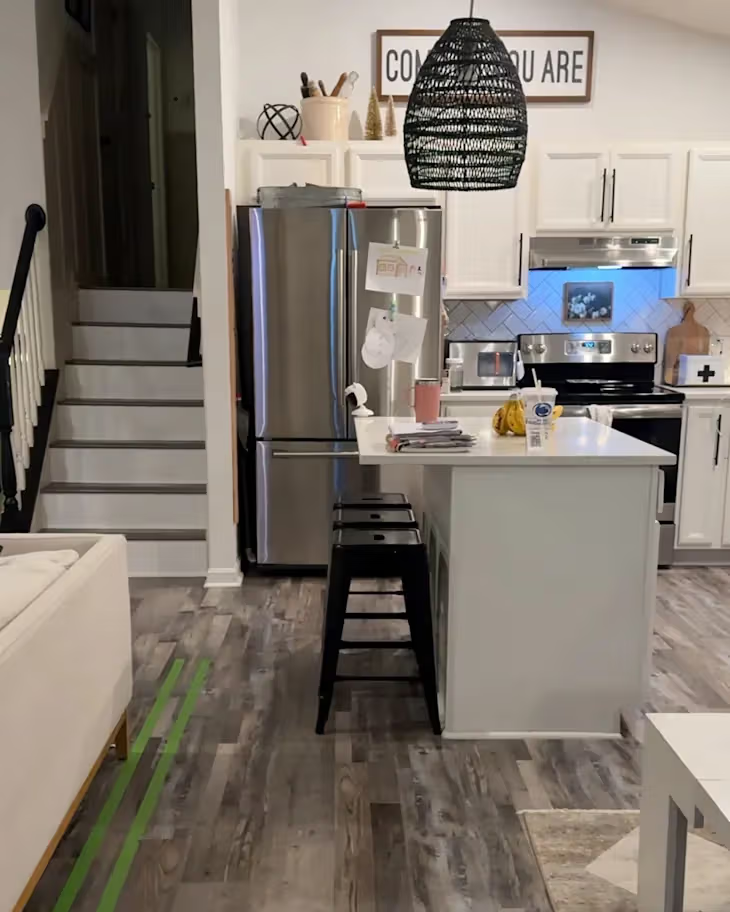
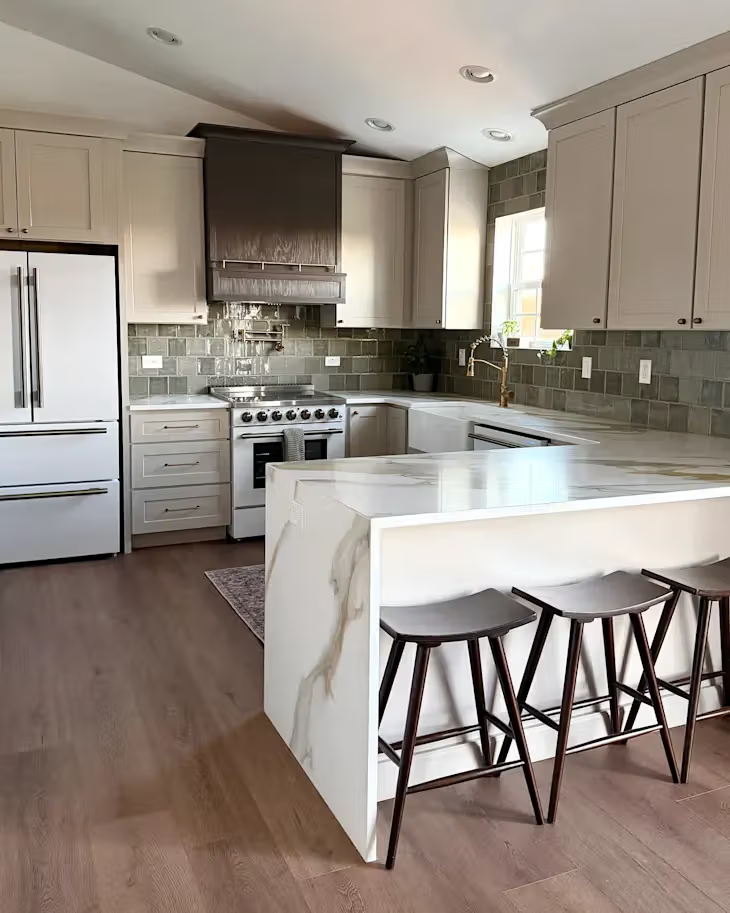
The solution was direct and specific: build a wall to separate the living room from the kitchen and dining area, within a combined space of about 800 square feet. Once the wall went up, both sides still felt spacious and functional — and Molly took the opportunity to renovate the kitchen and dining room while she was at it.
From Taping Out the Layout to Full-On Construction, She Did It All Herself
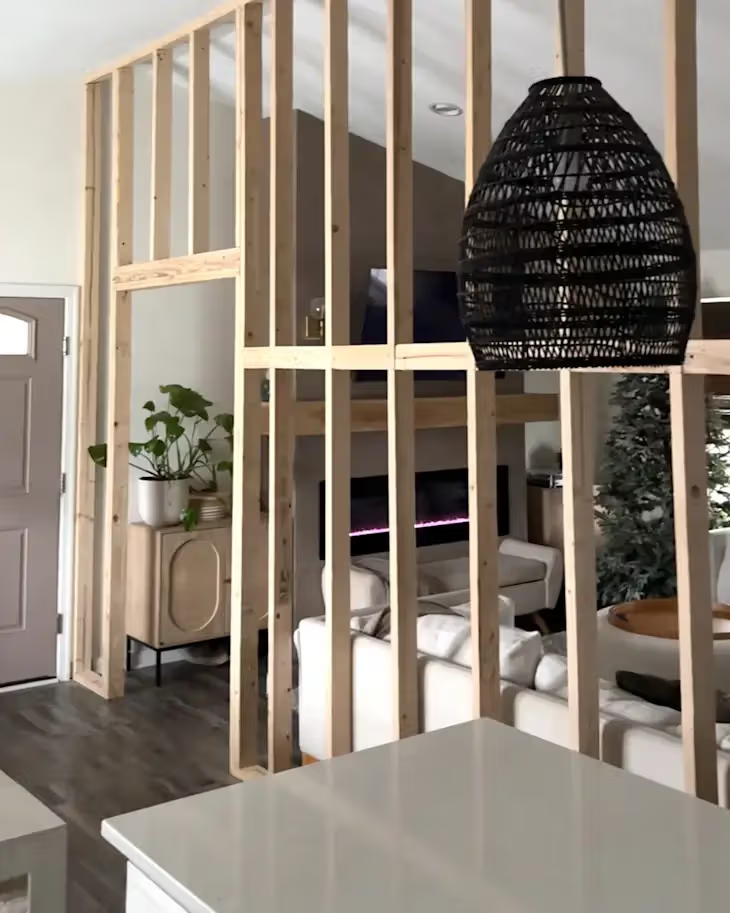
The first step in building the wall was taping out its position, then framing it. Molly and her husband handled the electrical outlet layout, door casing details, baseboard installation, and painting themselves — the only part they hired out was the drywall, to make sure it met building code and was structurally sound.
"The hardest part of doing it ourselves was finding time in an already busy life," Molly says — which is also why the whole project took longer than expected. Construction on the wall started in January and wasn't finished until April, after which they moved on to the kitchen renovation, tearing out the old cabinets and flooring.