Palace Hotel Hakone plans an autumn 2029 return: 69 rooms and a new Sengokuhara resort
Construction has begun on the Hakone redevelopment. A look at its planned room scale, design team and facilities, with future renderings distinguished from a hotel that is already open.
Palace Hotel Hakone is planned to open in autumn 2029 in Sengokuhara, Hakone, Kanagawa. Palace Hotel, Kyushu Electric Power and Craftia are jointly advancing the redevelopment, following an October 13 groundbreaking ceremony on the former hotel site.
This is a future opening plan. Exterior renderings are not photographs of a completed hotel and do not establish that rooms can already be booked. For Japan-travel readers, the useful details now are location, room scale and design direction, followed by operational information closer to opening.
69 rooms: distinguish the area measurements
The plan calls for 69 rooms, including six suites and five villas, alongside dining and wellness facilities. Announced room areas are 57–250 square metres, or 69–271 square metres when terraces with open-air baths are included. These are different measurement scopes, not a statement that every room starts at 69 square metres.
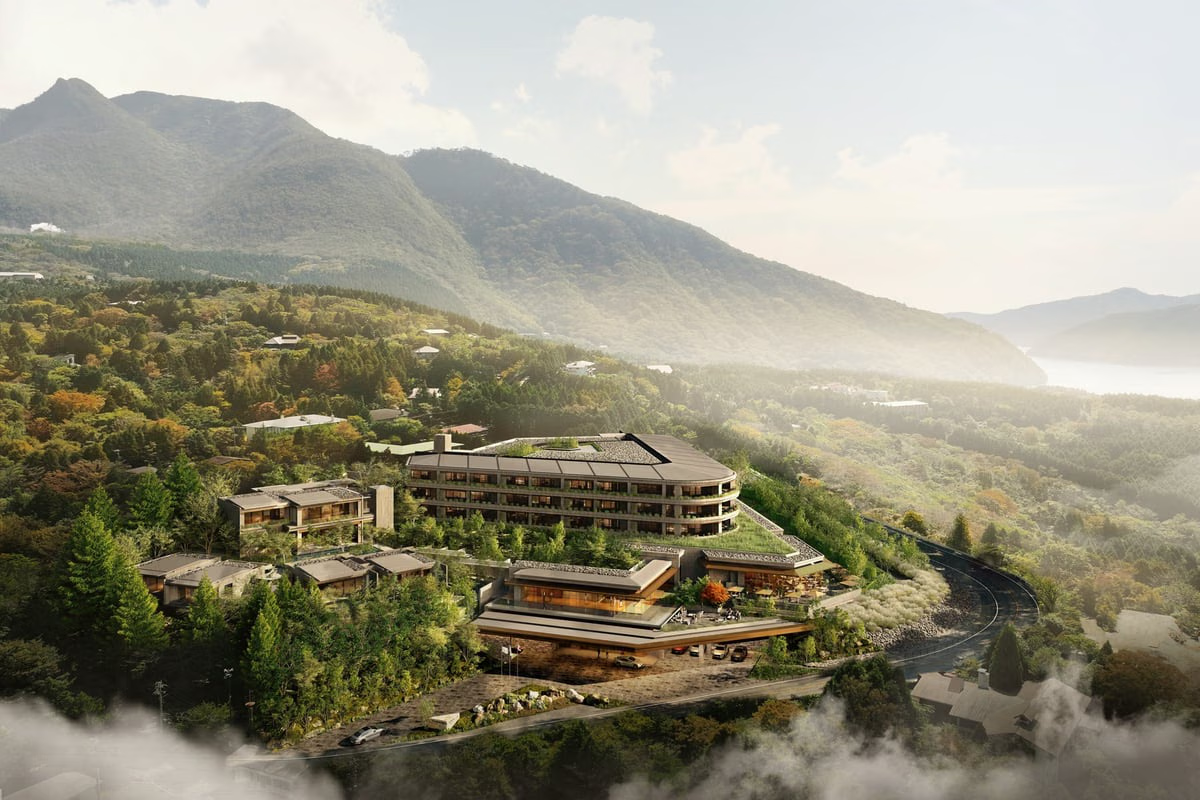
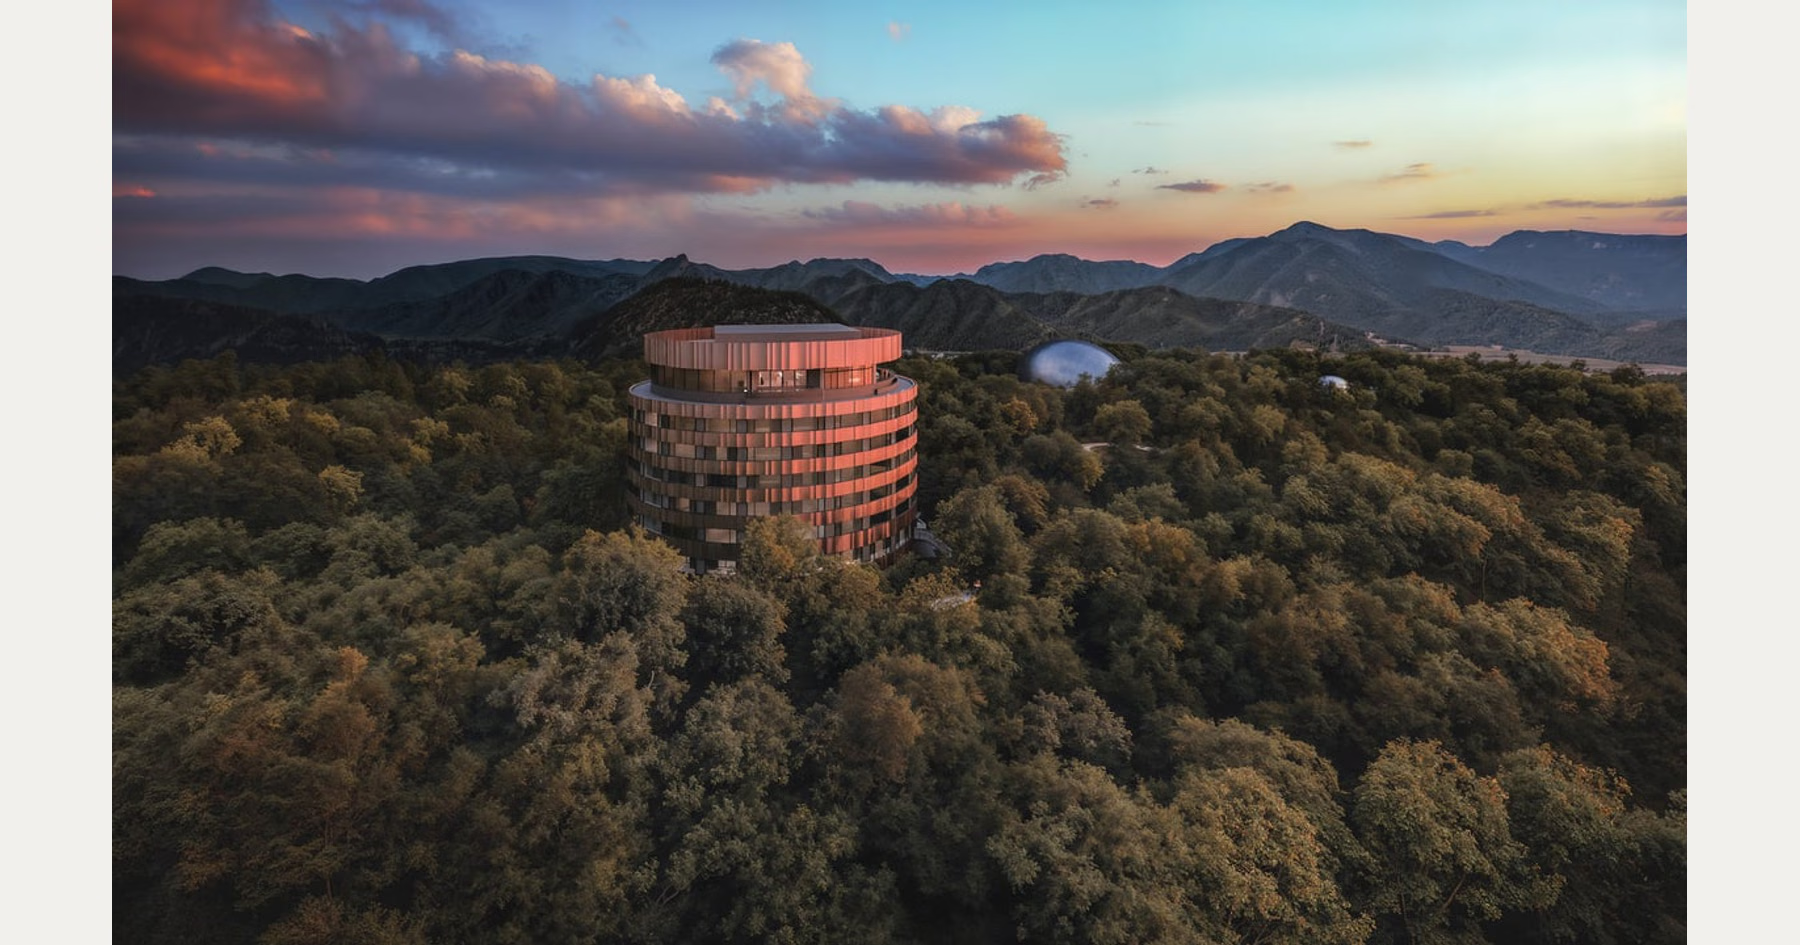
Future aerial design rendering of Palace Hotel Hakone among wooded slopes
Beyond area, consider whether you want a couple’s retreat, a small-family stay or a separate living space. Those needs influence room choice, but the total room count cannot establish rates, occupancy limits or children’s policies. Wait for official room descriptions and booking conditions.
Redevelopment in Sengokuhara is not the former hotel’s operating status
The project is within Fuji-Hakone-Izu National Park. The former property’s predecessor opened in 1960, later operating as Palace Hotel Hakone before closing in January 2018. This is a new redevelopment; old guest reviews cannot describe an actual stay in the new rooms.
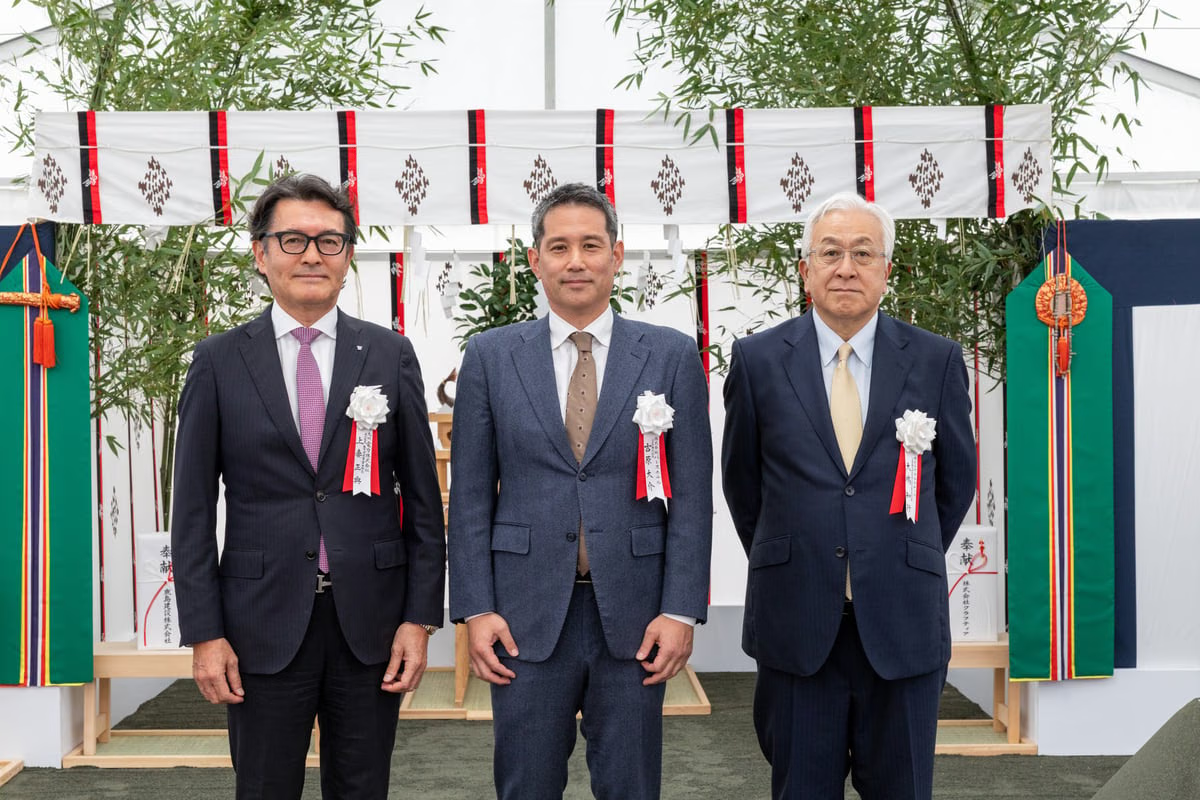
Representatives at the Palace Hotel Hakone redevelopment groundbreaking
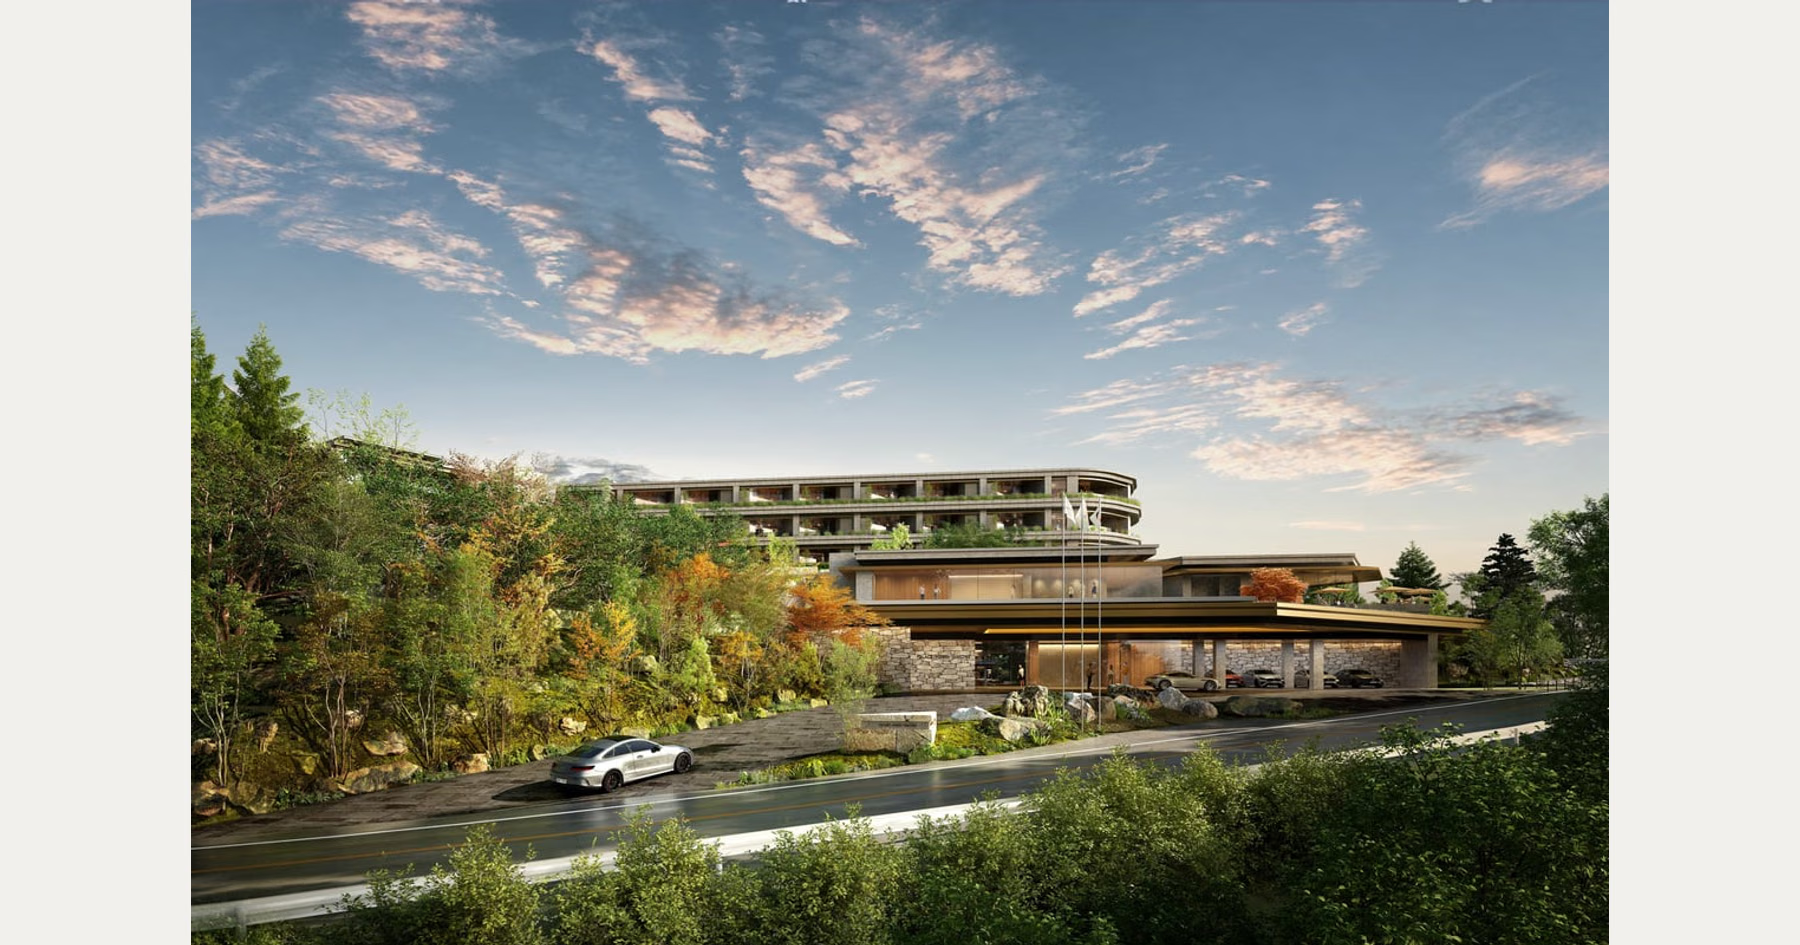
Released renderings show low, extended buildings, layered roofs and surrounding greenery, appearing to follow the terrain. They help explain the direction, but landscaping and final details can change. Weather, views and a room’s actual position are not guaranteed by a rendering.
Design and facilities have an outline; booking details remain ahead
Tara Bernerd & Partners is responsible for the design. Planned facilities include all-day dining, a lounge bar, a speciality restaurant, spa, pool and gym, combining accommodation, meals and relaxation. These are planned elements, not services already available to reserve or use.
For a future Japan itinerary, note the planned autumn 2029 timing and later verify the opening date, reservation launch, rates and transport. There is no need to commit to inflexible travel around an unconfirmed stay date. Following progress is more useful than treating a future hotel as this year’s accommodation option.
Questions and answers
Can guests stay at Palace Hotel Hakone now?
This redevelopment should not be treated as an operating hotel. Opening is planned for autumn 2029; the precise date and booking arrangements need later confirmation.
How many rooms and what sizes are planned?
There are 69 planned rooms, including six suites and five villas. Rooms measure 57–250 square metres, or 69–271 including terraces with open-air baths.
Are the exterior images photographs?
They are future design renderings, not photographs of the completed hotel. The groundbreaking picture records the actual ceremony.