What to know | Bishoftu International Airport begins construction: ZHA design targets capacity for 110 million passengers a year
The key details: The construction plan of Bishoftu International Airport in Ethiopia has been made public and has started construction. It is designed by Zaha Hadid Architects and is inspired by the Great Rift Valley in East Africa. It is expected to become the largest airport in African history after completion in phases.
The construction plan for Bishoftu International Airport (Bishoftu International Airport), located about 40 kilometers south of Addis Ababa, the capital of Ethiopia, has been disclosed and has begun. The project is designed by the internationally renowned architectural firm Zaha Hadid Architects. Upon completion, it aims to become the largest airport in the history of the African continent with an annual traffic volume of 110 million passengers.
Bishoftu International Airport / Zaha Hadid Architects|Theme image
Why does Ethiopia need to build a new airport?
The capacity of the existing Bole International Airport is approaching its limits as regional aviation demand grows. The new airport is intended to expand Ethiopia’s aviation hub. The official plan includes a high-speed rail link connecting Bishoftu, central Addis Ababa and Bole Airport, forming a wider regional transport network.
Where does the inspiration for airport design come from?
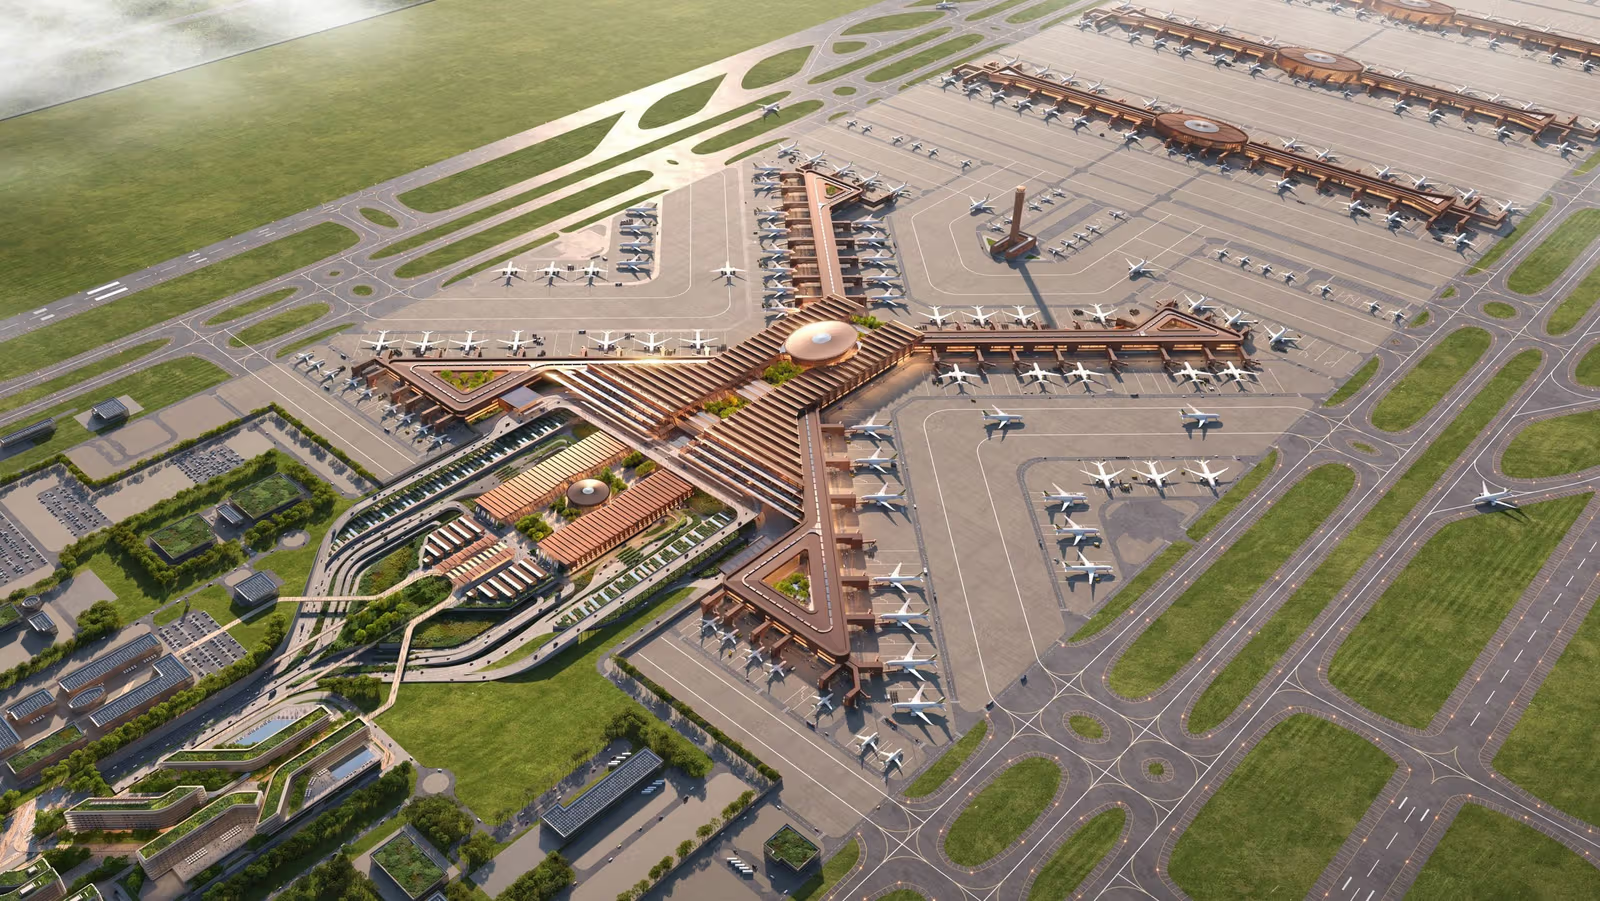
The East African Rift Valley inspired a central spine connecting the terminal facilities and aircraft piers to shorten transfer distances. Connecting passengers are expected to account for up to 80% of users. This is a projected share of passenger traffic, rather than a transfer-success rate. The plan therefore includes an airside hotel, dining facilities and outdoor gardens for passengers in transit.
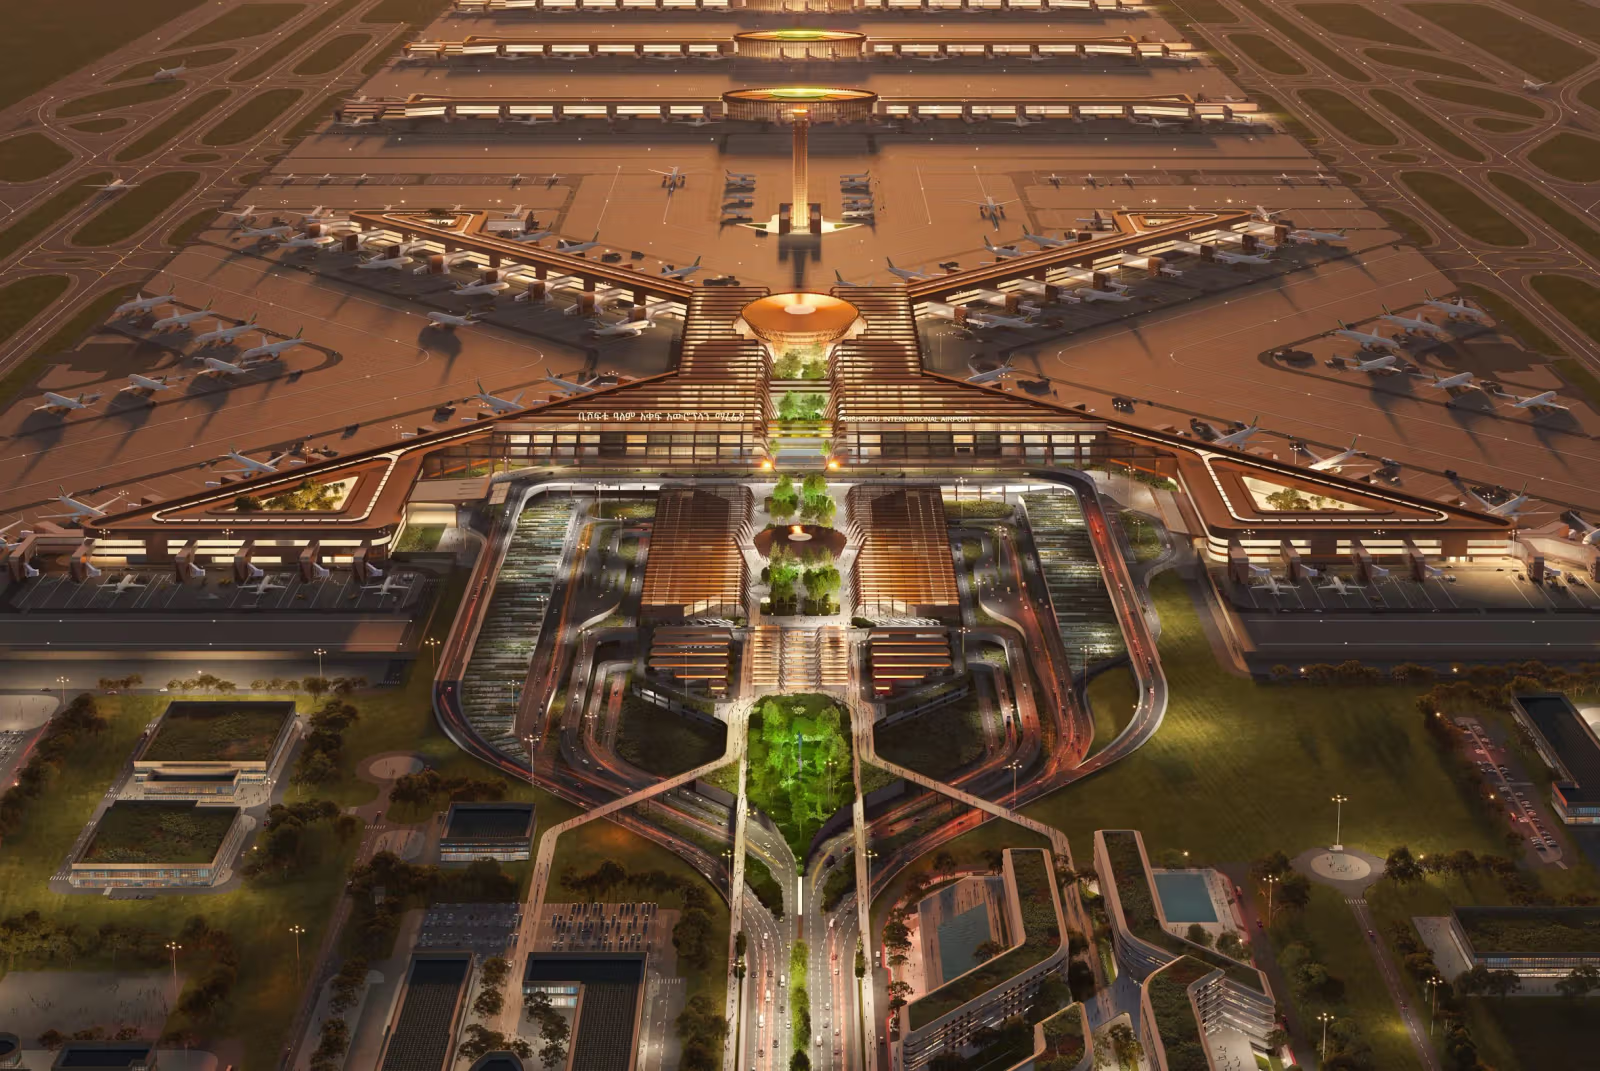
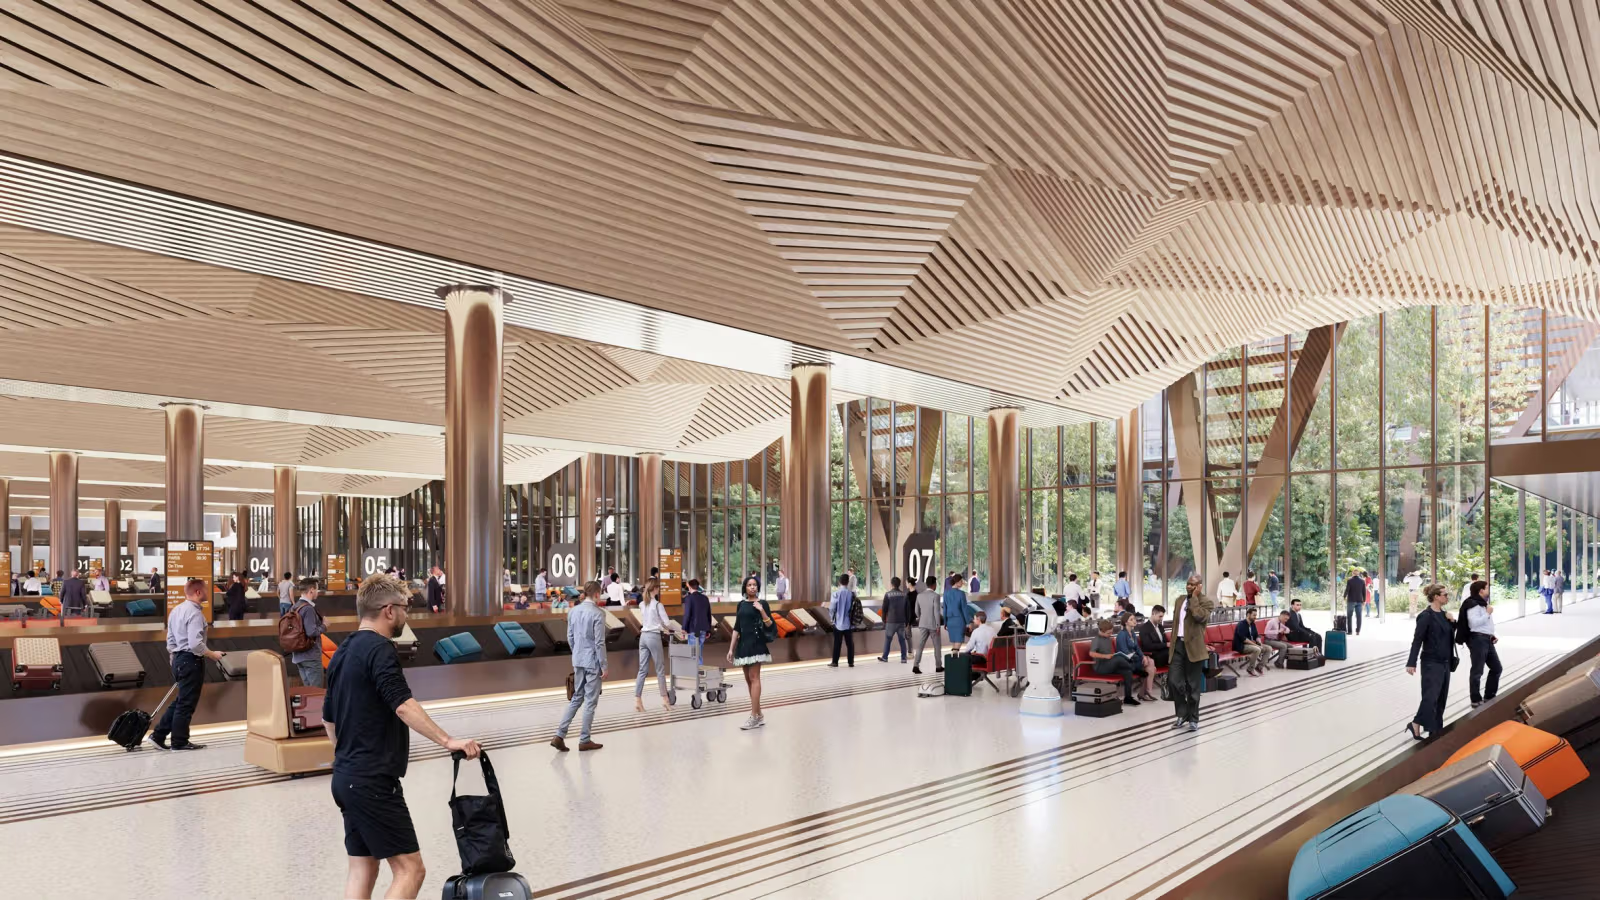
The airport design is based on the Great Rift Valley of East Africa, with a central axis as the core to configure various facilities and movement lines. Image: X-UniverseThe main body of the building is modularized, and most of the building materials are sourced from the airport, so as to be close to local industries. Image: X-Universe
How to combine building materials and localization?
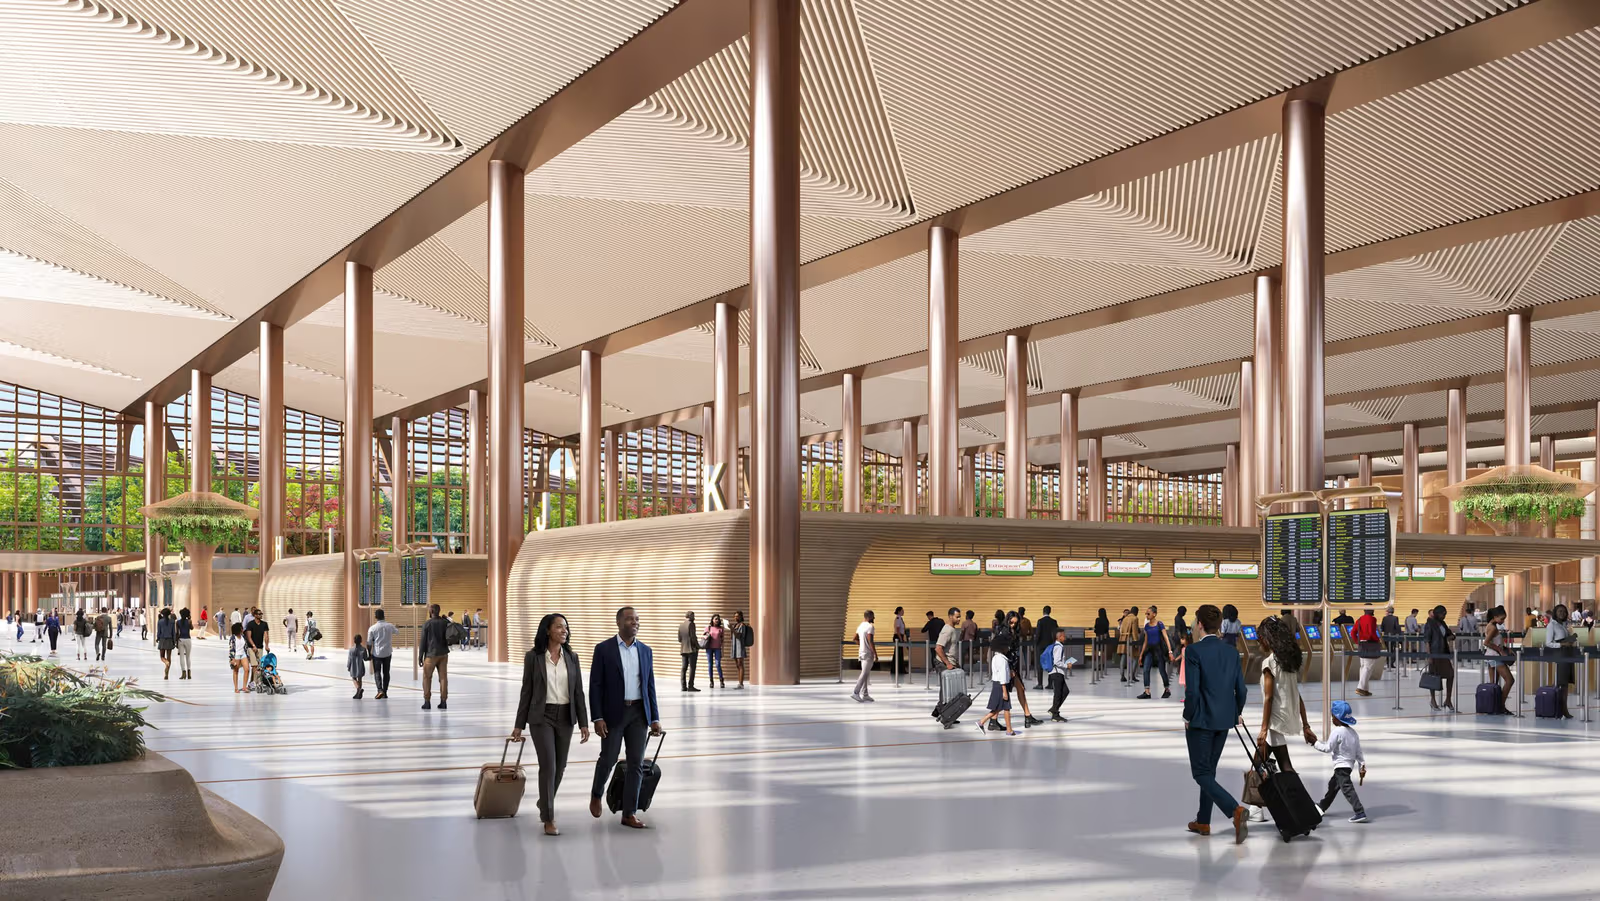
The terminal uses modular fabrication and assembly. Procurement will incorporate concrete, aggregates and steel produced or recycled locally in Bishoftu, supporting local supply chains and construction efficiency. Interior materials and colour palettes in the terminal piers reflect Ethiopia’s diverse regions.
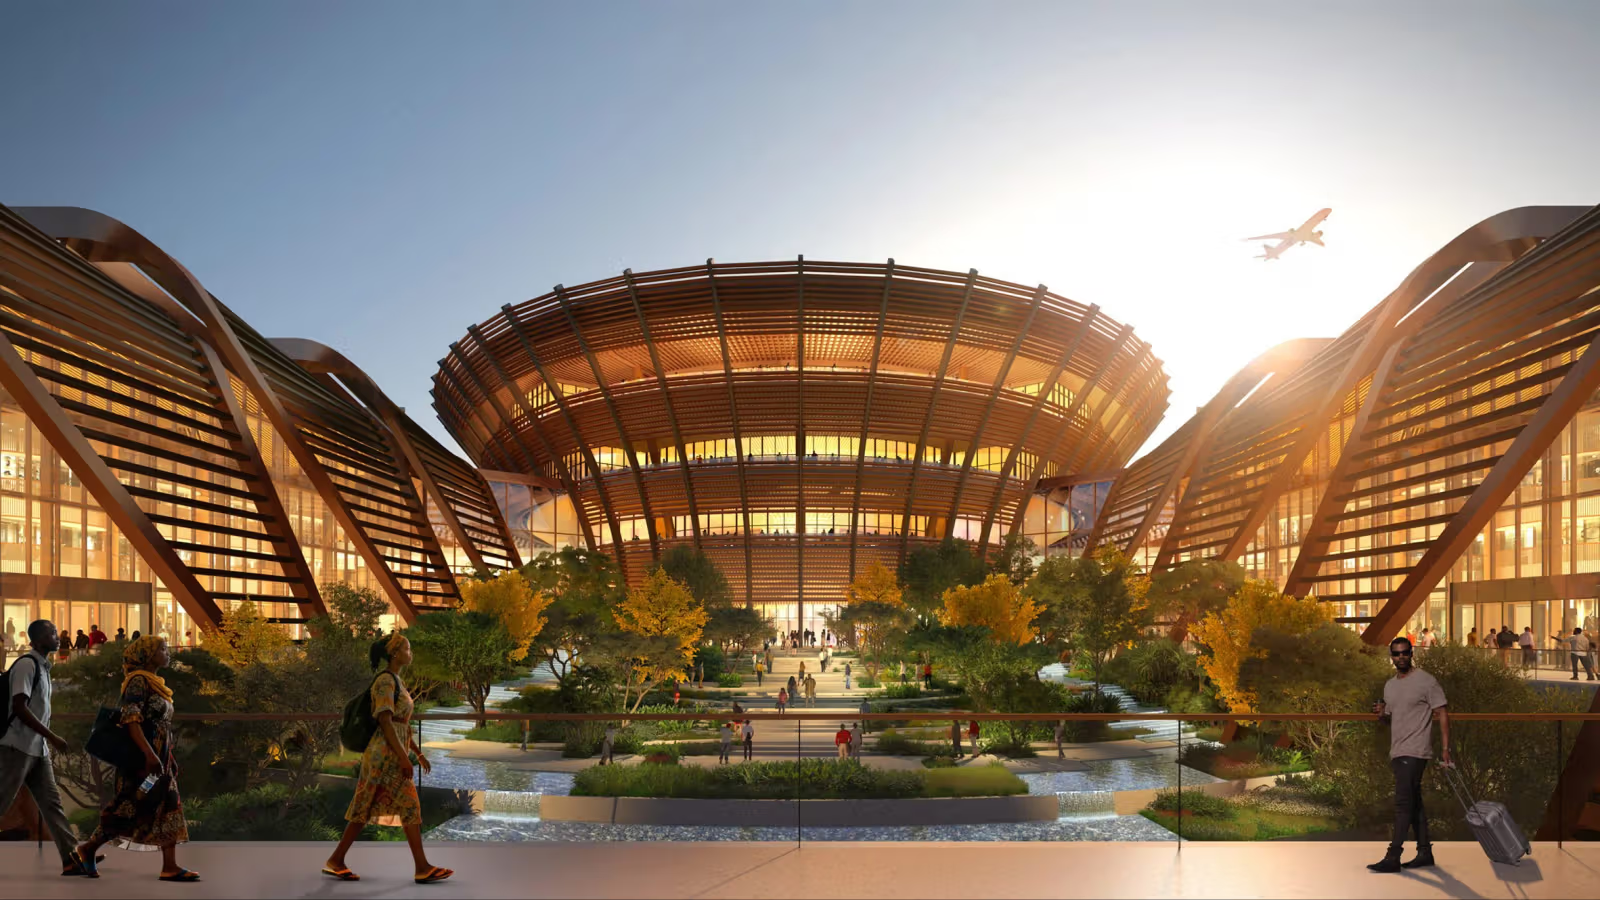
Bishovtu Airport has planted a large number of green plants and uses solar energy to generate electricity, which is in line with the green building concept. Image: X-Universe
What are the highlights of green building design?
Bishoftu International Airport aims to obtain LEED Gold certification. A large number of solar panels are installed in the airport to provide power, and each area is also filled with green plants. Rainwater will be directed into wetlands and ecological detention ponds through pipelines and channels, forming a landscape system that is symbiotic with nature. In addition, the central axis inspired by the Great Rift Valley of East Africa also optimizes airport ventilation to keep the interior cool, thereby reducing reliance on air conditioning and achieving energy savings.
Airport design strives to reduce the burden on the environment in aspects such as ventilation and energy supply. Image: X-UniverseVarious areas within the airport use colors and design vocabulary to correspond to Ethiopia’s different geographical and cultural characteristics. Image: X-Universe
What is the phased completion schedule and final scale?
According to the current plan, the first phase of the airport is expected to be completed and opened around 2030. By then, it will be an airport covering an area of 660,000 square meters, with 2 runways and an annual transportation capacity of 60 million passengers. After all the projects are completed, the airport will be expanded to 4 runways and 270 aircraft parking stands, and the annual traffic volume will increase to 110 million passengers. By then, it is expected to surpass the existing major airports in Africa and become the airport with the largest traffic volume in Africa. The airport also plans to set up hotels, restaurants and outdoor rest areas full of plants to enhance passengers’ waiting and transit experience.
After the Bishoftu Airport is fully completed, it is expected to provide an annual transportation capacity of 110 million passengers. Image: X-UniverseComplete facility planning within the airport provides passengers with a convenient and comfortable waiting and transfer environment. Image: X-Universe