When Sean Matthew Robinson bought the apartment five years ago, he described it as a "stuffy, traditional two-bedroom." Located on the fourth floor of a walk-up prewar building in Hell's Kitchen, it had low ceilings, cramped rooms, and a hundred years of history. What drew him in wasn't the layout—it was the corner light. This was his first-ever home purchase, and even though the previous owner's renovation wasn't bad, he decided to start completely from scratch.
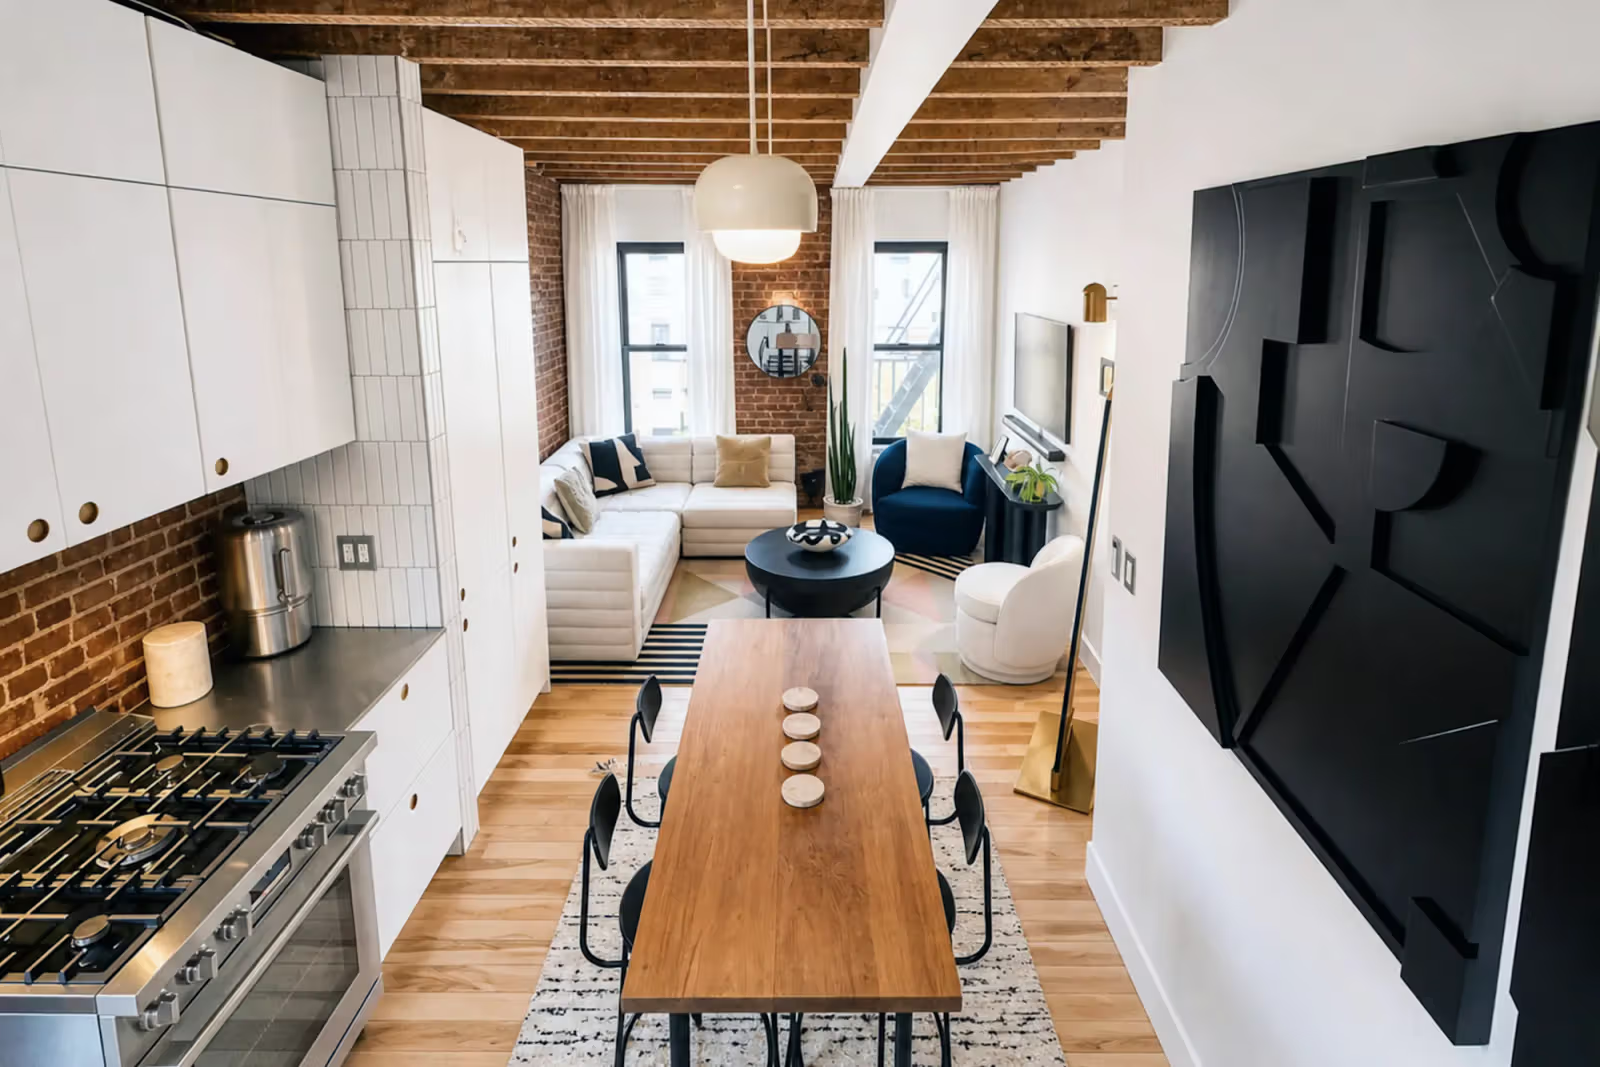
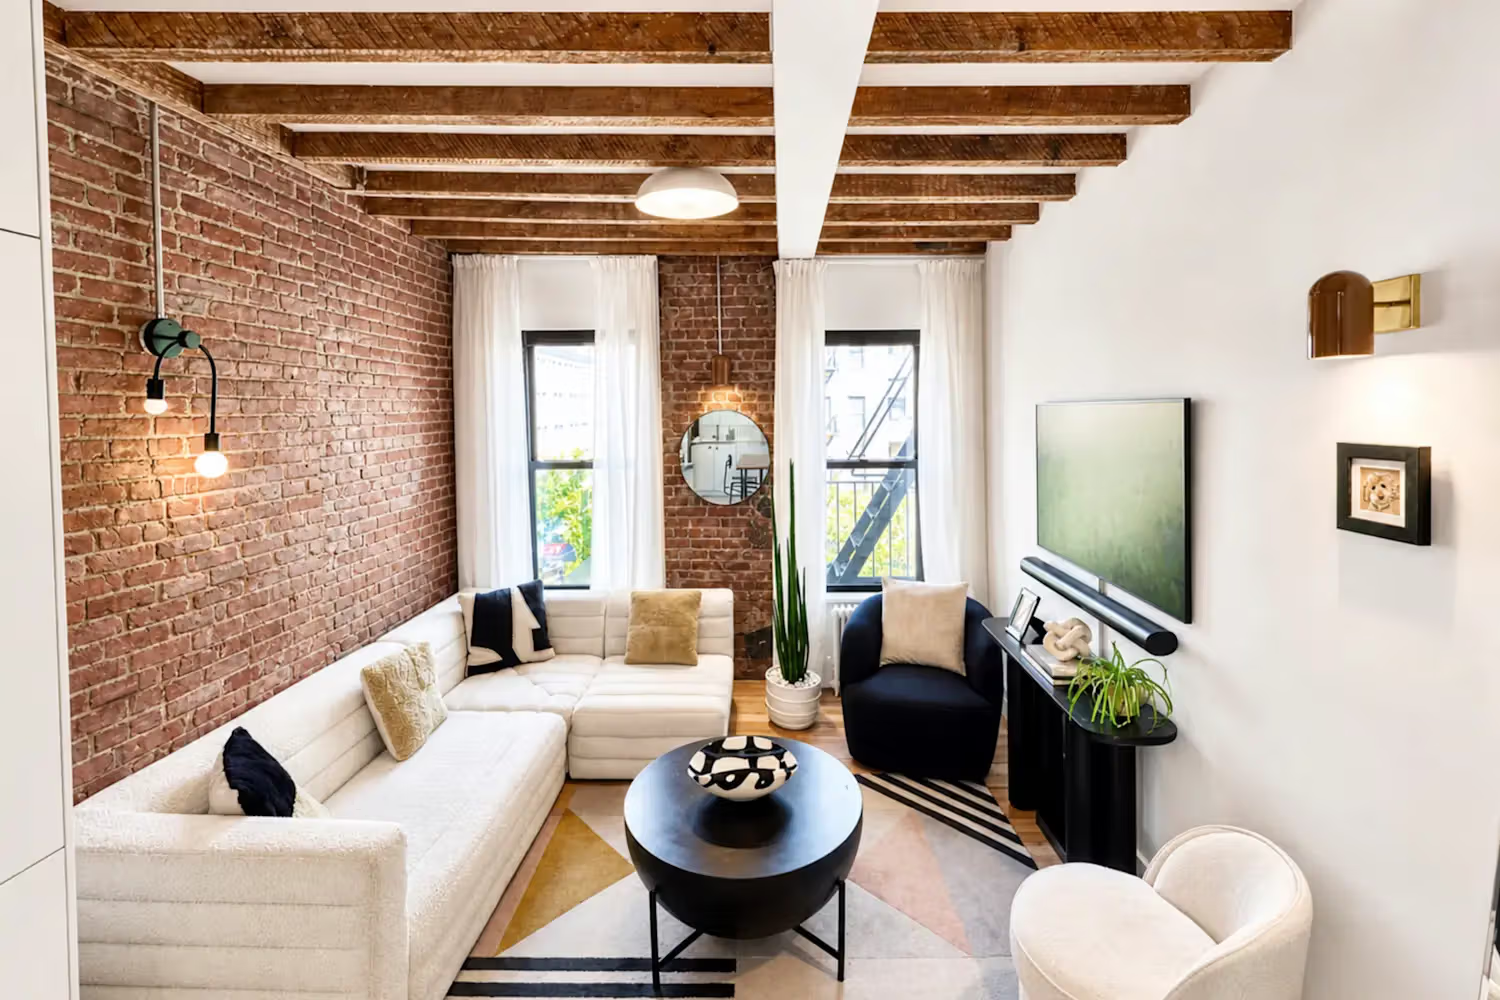
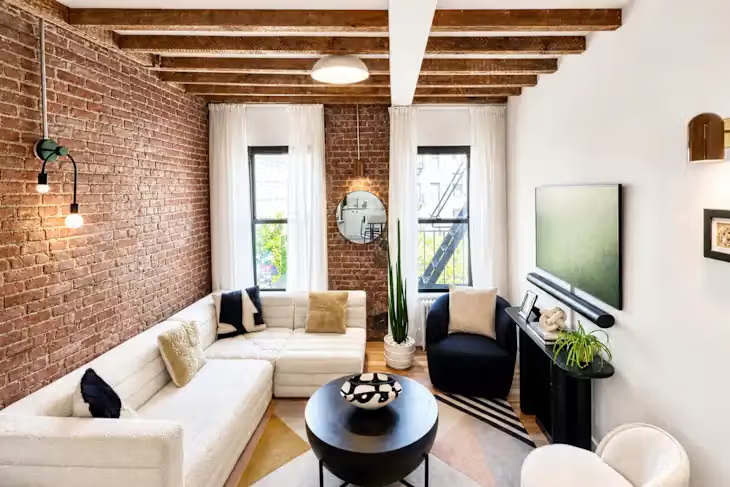
The entire apartment was stripped "down to the studs"—every interior wall was demolished, and the ceiling was opened up entirely, revealing wooden beams that had been hidden away for decades. The 600-square-foot space transformed into an open loft, with the industrial beams and brick left exposed. He was going for something close to that Tribeca old-meets-new feel—an old skeleton with a fresh surface. With such limited square footage, storage had to be meticulously planned, a priority he mentioned again and again.
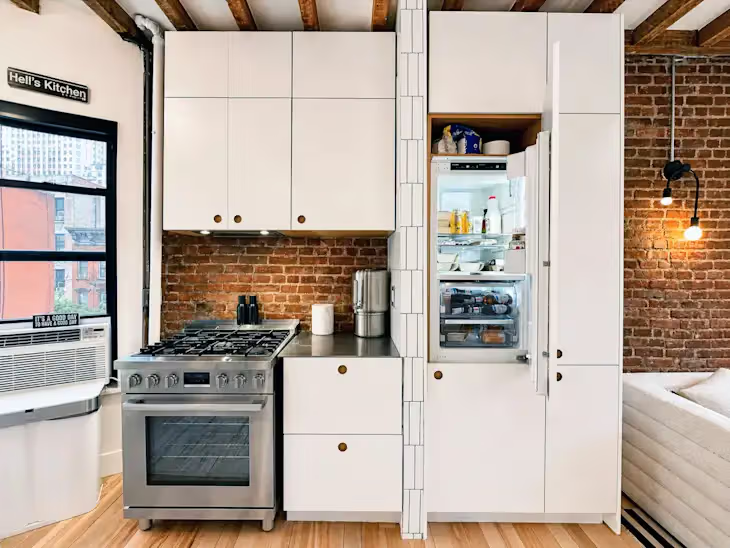
The kitchen went to Danish brand Reform—even the fridge disappears into the cabinetry
The entire kitchen was custom-built by Danish brand Reform, with every appliance panel-ready and built seamlessly into the cabinetry—nothing sticks out. He added an extra row of upper cabinets for more storage. The refrigerator is from The Home Depot. The goal for this space was clear: clean, minimal, no unnecessary lines.
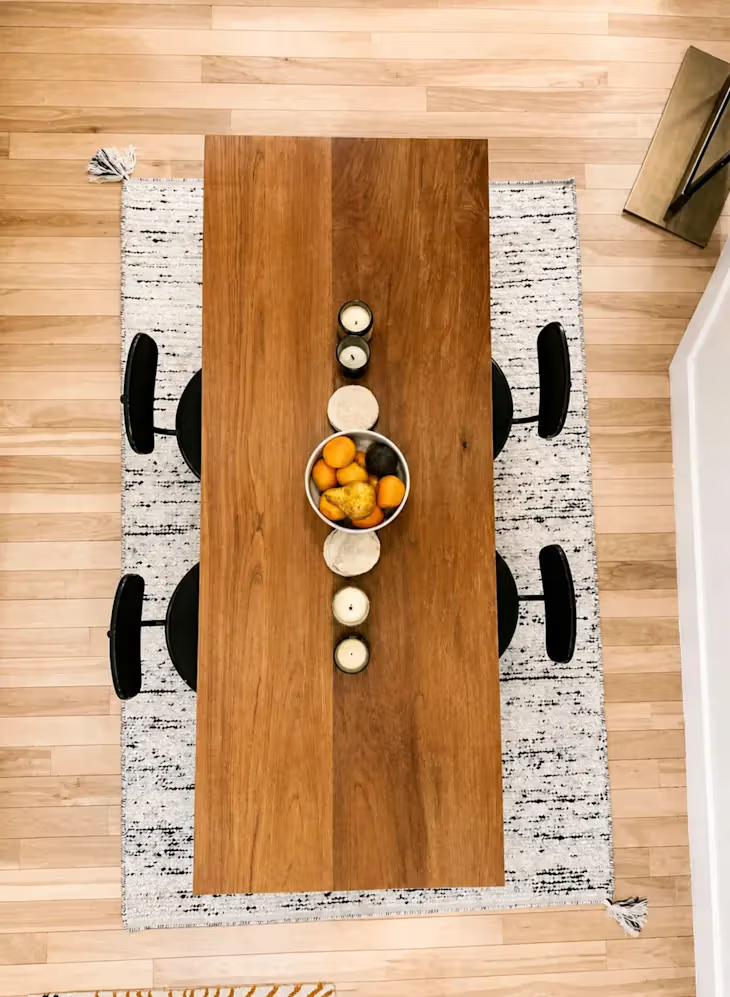
The dining table is the piece he put the most thought into. He started with a table from Wayfair, removed the original tabletop, and kept only the steel legs, then had a Burmese teak butcher-block top custom-made to swap in, so it would better match the overall aesthetic. The Afteroom dining chairs were ordered from Copenhagen, and thanks to pandemic-era shipping delays, took four months to arrive—he says they were worth the wait. A Nordic Knots rug underneath ties the whole dining area together.